
3215 HIGHLINE, SAN ANTONIO, TX 78261
Homes for sale in San Antonio.
Homes for sale in 78261.
3215 Highline
San Antonio, TX 78261
List Price$2,750Rental



Listing #1915143
5
Bedrooms
2 full, 1 partial
Bathrooms
2,862
Square Feet
Rental
Type
About This Property
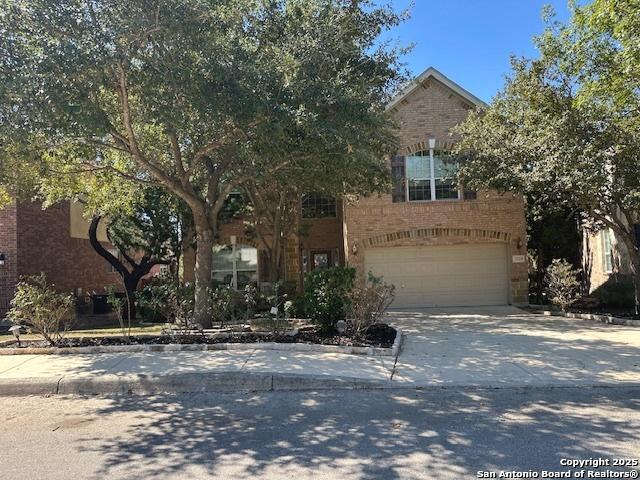
Prepare to fall in love with a home nestled in the gated community of Cibolo Canyons, near the world-class TPC golf course. Absolutely stunning gem that shows like a brand-new model home offers the perfect harmony of luxury, warmth, and functionality. From the moment you arrive, you're greeted by undeniable curb appeal with extensive landscaping. Fresh paint, newer stainless-steel appliances, gorgeous granite counter tops, new cabinets, gas cook top, new plumbing fixtures, light fixtures, are just some of the recent updates. Owners have recently replaced the HVAC system, water heater, and water softener. Enjoy multiple living areas designed for both connection and comfort. Dine in style with formal and casual dining spaces that set the stage for everything from cozy dinners to larger gatherings. Natural light pours into every corner, enhancing the open, airy feel throughout. Every secondary bedroom boasts walk-in closets. Step outside into your very own backyard sanctuary with mature trees, peach tree, and highlighted by an oversized deck. Convenient to the luxurious JW Marriott Hill Country Resort, upscale shopping, fine dining, and NEISD schools, this home delivers an unmatched blend of privacy, convenience, and resort-style living. This is more than just a home. It's the lifestyle you've been dreaming of. Crisp, clean, and ready for immediate move in.
Listing Courtesy of Glenn Clarke, Collaborative Real Estate (210) 493-8700
Property Features
Location Information
County
Bexar
Subdivision
CIBOLO CANYONS
MLS Area
1804
Interior Features
Room Dimensions
Dining: 10x10, Living: 16x16, Kitchen: 13x13, MasterBR: 16x13, BR2: 13x13, BR3: 12x11, BR4: 13x10
Amenities
Clubhouse, Pool, Exercise Room, Jogging Trail, Playground, BBQ/Picnic, Tennis Court, Sports Court, Basketball Court
Interior
Two Living Area, Separate Dining Room, Two Eating Areas, Breakfast Bar, Walk-In Pantry, Study/Library, Game Room, Utility Room Inside, High Ceilings, Open Floor Plan, Pull Down Storage, Cable TV Available, High Speed Internet, Laundry Main Level, Telephone, Walk in Close
Heating
Central
Master Bedroom Description
Split, DownStairs, Walk-In Closet, Ceiling Fan, Full Bath
Heating Fuel
Natural Gas
Master Bathroom Description
Tub/Shower Separate, Double Vanity, Garden Tub
Cooling
One Central
1/2 Baths
1
Floors
Carpeting, Ceramic Tile
Exterior Features
Style
Two Story, Contemporary
Water Supplier
SAWS
Exterior
Patio Slab, Covered Patio, Deck/Balcony, Privacy Fence, Sprinkler System, Double Pane Windows, Mature Trees
Electric Supplier
CPS
Foundation
Slab
Parking Description
Two Car Garage
Roof
Composition
Pool Description
None
Water / Sewer
Water System, Sewer System
Lot Description
0.183
Sewer Supplier
SAWS
School
School District
North East I.S.D.
Jr. High School
Tex Hill
Elementary School
Cibolo Green
High School
Johnson
Additional Information
Property Type
RNT
Fees Include
Ceiling Fans, Chandelier, Washer Connection, Dryer Connection, Cook Top, Built-In Oven, Self-Cleaning Oven, Microwave Oven, Gas Cooking, Disposal, Dishwasher, Ice Maker Connection, Water Softener (owned), Vent Fan, Smoke Alarm, Security System (Owned), Gas Water Heater, Sa
Year Built
2010
Miscellaneous
Owner-Manager
Status
Active
Similar Listings


Mortgage Calculator
$11
per month
30 Year Fixed. 3.52% Interest Rate.
Principal + Interest
$9
Monthly Tax
$2
Monthly Insurance
$0
yrs
%
$
$
Based on a fully amortized fixed rate loan. Ask your agent for the tax rates in your area. Insurance estimate is based on an average cost, your final premium cost will be determined by the type of coverage you select. This program only provides an estimate.
Schools
Walk Score

© 2026 LERA MLS. All rights reserved.
© 2026 LERA MLS. All rights reserved.
The data relating to real estate on this website comes in part from the Internet Data Exchange (IDX) Program of the LERA MLS. IDX information is provided exclusively for consumers' personal non-commercial use and may not be used for any purpose other than to identify prospective properties consumers may be interested in purchasing. All Information Is Deemed Reliable But Is Not Guaranteed Accurate.
LERA MLS data last updated at March 10, 2026, 7:27 AM CT
Real Estate IDX Powered by iHomefinder