
255 DOVE VALLEY DR, CENTER POINT, TX 78010
Homes for sale in Center Point.
Homes for sale in 78010.
List Price$1,200,000
255 DOVE VALLEY DR
Center Point, TX 78010
Listing #2005443
3
Bedrooms
2 full
Bathrooms
3,174
Square Feet
House
Type
About This Property
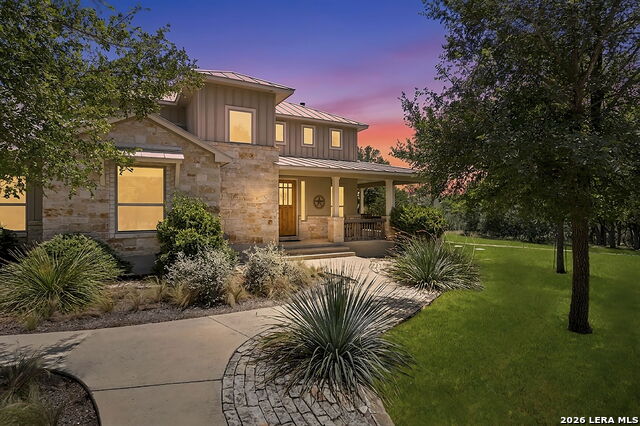
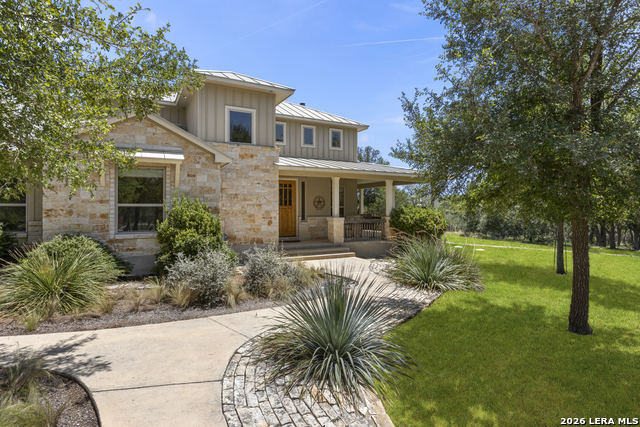
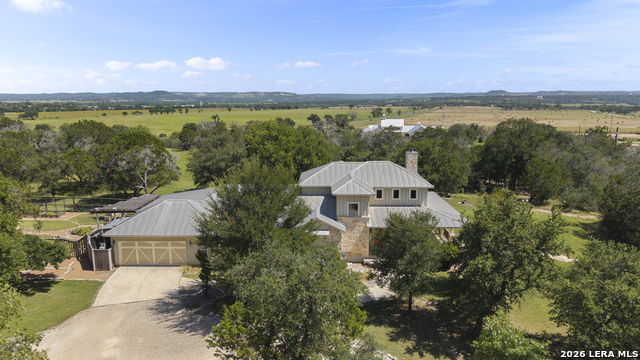
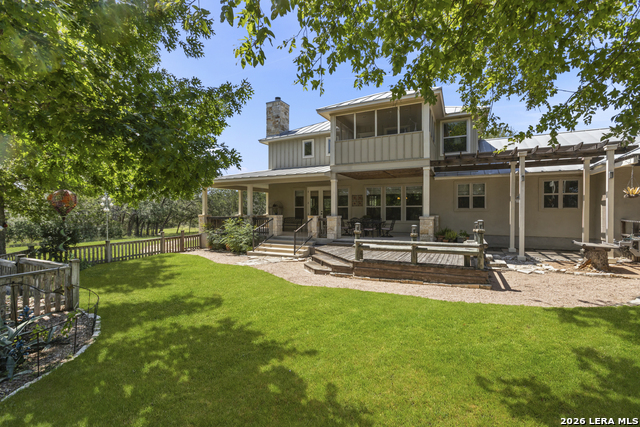
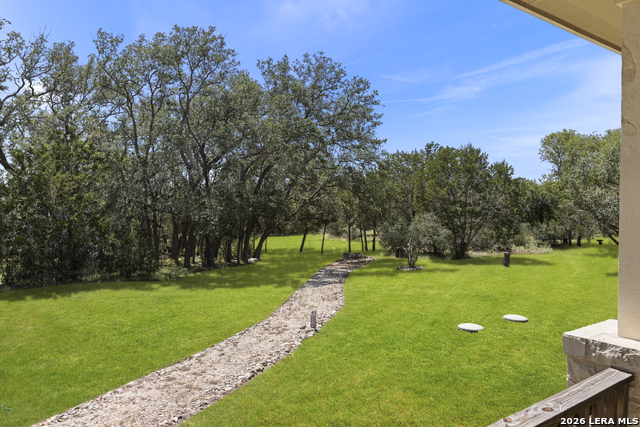
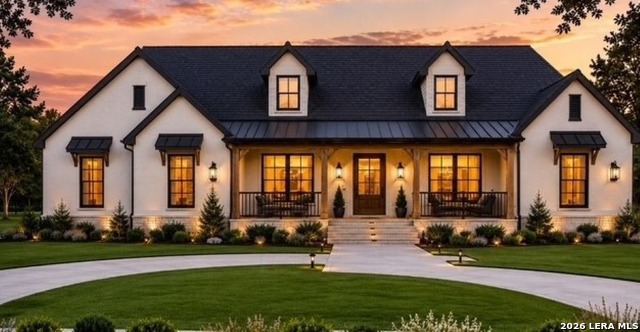
Wait no more to enjoy Texas Hill Country living at its best!! Nestled on 18.2 picturesque acres, this fabulous gated estate offers privacy, quality craftsmanship and serene surroundings. The road leads you to a private entry with a circular driveway, a beautiful limestone & stucco home with metal roof, an inviting wraparound porch with a covered patio and deck. This is just the place you've been looking for to relax, take in the scenic views, rolling hills and majestic trees. Once inside, you are greeted by a grand living room with a high floor-to-loft ceiling. A limestone fireplace and a custom cabinet for your TV watching enjoyment creates a warm & inviting gathering space. The dinning room with custom display shelving and quartz buffet counter creates a place to savor your daily meals. The thoughtfully designed kitchen with double ovens, quartz counters, center island with seating area, custom cabinetry and double sink offers a generous area for everyday cooking, living and entertaining. You'll have views of the countryside as far as the eyes can see through the endless windows across the length of the house. A stately barn door separating the kitchen from the hallway leads you to 2 bedrooms with spacious closets and a bath. A separate primary suite with an office/sitting area, an ample walk-in closet and ensuite completes the 1st floor. The beautifully stained concrete flooring downstairs provides beauty as well as durability & low maintenance. The 2nd floor loft with built in bookshelves and a family room offer a tranquil place for reading, playing games and watching TV. This room can also be a separate sleeping area. Also upstairs is a private screened in balcony to relax and nature watch. A large 10 x 6 storage closet completes the upstairs. A detached 480 sq ft Casita/Guest house complete with bedroom, full bath and kitchenette is perfect for friends and family coming to visit. It has its own front porch and a vegetable garden. The adjoining 1050 sq ft storage barn & workshop has 2 separate garage doors on 2 sides with ample room for a boat, tractor or small RV. Out by the oversized 2 car attached garage is a second covered patio w/pergola for barbequing and an outdoor stone fireplace to enjoy cool, crisp evenings at home. HOA Covenants allow for a second house to be built on the property. The 1540' elevation has protected the property from flooding and therefore is not on a flood plain.(Buyers should verify FEMA floodplain map independently) This property includes a private well with an 8000 gallon concrete water tank. It also has a wildlife designation to use for a property tax deduction. I truly believe you can now picture yourself and your family living in this incredible estate for generations to come!
Listing Courtesy of Kelly Harris, BHHS PenFed Realty (210) 887-4410
Property Features
Location Information
County
Kerr
MLS Area
3100
Neighborhood Amenities
Controlled Access
Subdivision
Dove Valley
Interior Features
Room Dimensions
Dining: 16x13, Living: 20x19, Kitchen: 15x12, Family: 14x12, MasterBR: 15x14, BR2: 15x12, BR3: 15x12
Fireplace Description
One, Family Room
Interior
Two Living Area, Liv/Din Combo, Eat-In Kitchen, Two Eating Areas, Island Kitchen, Walk-In Pantry, Study/Library, Loft, Utility Room Inside, Secondary Bedroom Down, 1st Floor Lvl/No Steps, High Ceilings, Open Floor Plan, Cable TV Available, High Speed Internet, All Bedroo
Heating
Central, Heat Pump
Master Bedroom Description
DownStairs, Walk-In Closet, Ceiling Fan, Full Bath
Heating Fuel
Electric
Master Bathroom Description
Tub/Shower Combo, Double Vanity, Garden Tub
Cooling
Two Central, Heat Pump, Zoned
Has Dining Room
Yes
Floors
Carpeting, Stained Concrete
Has Family Room
Yes
Accessibility
2+ Access Exits, Int Door Opening 32"+, Ext Door Ope
Exterior Features
Style
Texas Hill Country
Water Supplier
Private Well
Construction
Pre-Owned
Electric Supplier
Bandera Elec
Exterior
Patio Slab, Covered Patio, Bar-B-Que Pit/Grill, Deck/Balcony, Partial Fence, Double Pane Windows, Storage Building/Shed, Special Yard Lighting, Mature Trees, Detached Quarters, Additional Dwelling, Wire Fence, Workshop, Cross Fenced, Screened Porch
Parking Description
Two Car Garage, Attached, Oversized
Manufacturer
Danco Custom Builders
Has Garage
Yes
Foundation
Slab
Garage Spaces
2
Roof
Metal
Pool/Spa Description
None
Water / Sewer
Private Well, Septic
Lot Size
18.21
Sewer Supplier
Septic
Lot Description
County VIew, Horses Allowed, 15 Acres Plus, Ag Exempt, Hunting Permitted, Wooded, Mature Trees (ext feat), Secluded, Gently Rolling, Level
School
School District
Center Point
Jr. High School
Center Point
Elementary School
Center Point
High School
Center Point
Additional Information
Proposed Terms
Conventional, FHA, VA, TX Vet, Cash
Is Short Sale
No
Property Type
SFR
HOA Fee
$400
Property SubType
Single Family Detached
HOA Frequency
Annually
Year Built
2008
Miscellaneous
Cluster Mail Box
Status
New
Similar Listings

Mortgage Calculator
$5,604
per month
30 Year Fixed. 3.52% Interest Rate.
Principal + Interest
$4,324
Monthly Tax
$1,000
Monthly Insurance
$280
yrs
%
$
$
Based on a fully amortized fixed rate loan. Ask your agent for the tax rates in your area. Insurance estimate is based on an average cost, your final premium cost will be determined by the type of coverage you select. This program only provides an estimate.
Schools
Walk Score

© 2026 LERA MLS. All rights reserved.
© 2026 LERA MLS. All rights reserved.
The data relating to real estate on this website comes in part from the Internet Data Exchange (IDX) Program of the LERA MLS. IDX information is provided exclusively for consumers' personal non-commercial use and may not be used for any purpose other than to identify prospective properties consumers may be interested in purchasing. All Information Is Deemed Reliable But Is Not Guaranteed Accurate.
LERA MLS data last updated at August 4, 2026, 1:57 PM CT
Real Estate IDX Powered by iHomefinder