
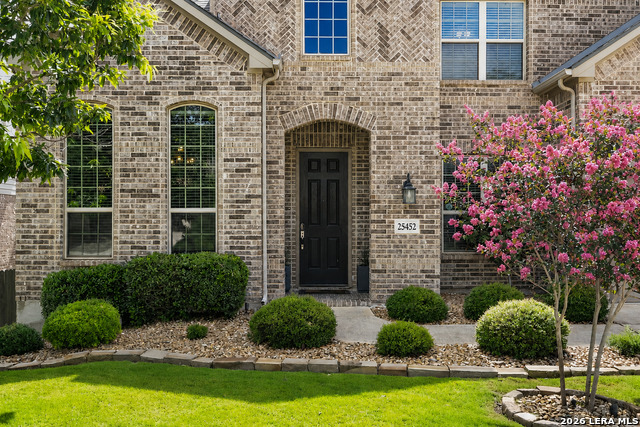
25452 RIVER LEDGE, SAN ANTONIO, TX 78255
Homes for sale in San Antonio.
Homes for sale in 78255.
List Price$699,000
25452 River Ledge
San Antonio, TX 78255
Listing #1993884
4
Bedrooms
3 full
Bathrooms
3,591
Square Feet
House
Type
About This Property
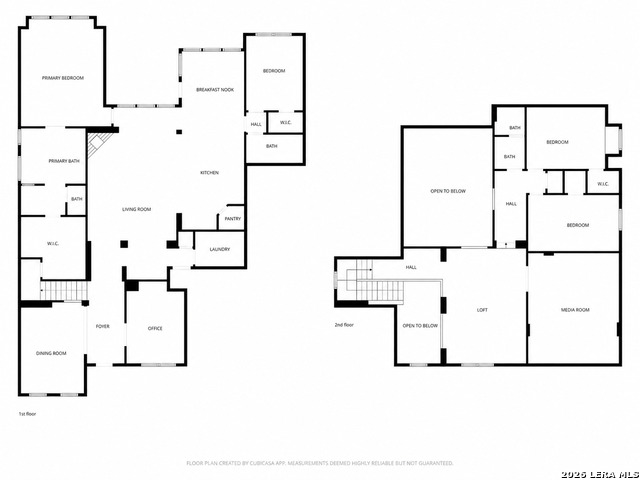
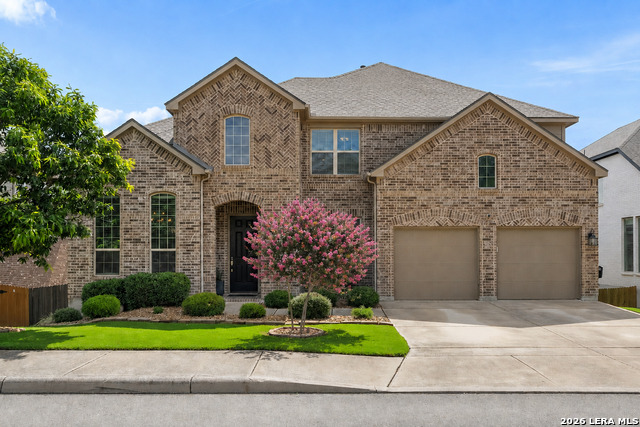
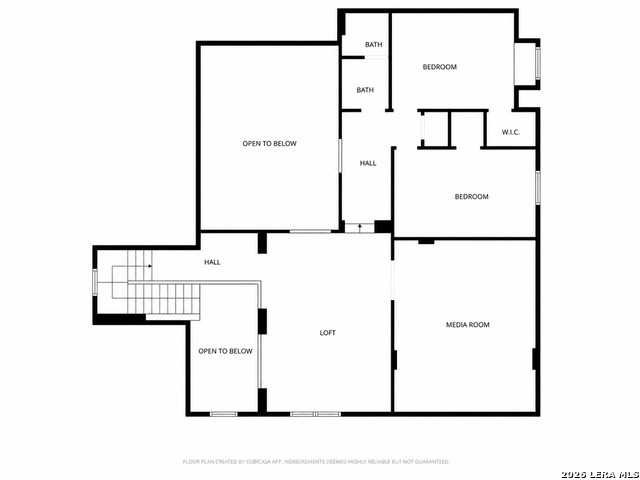
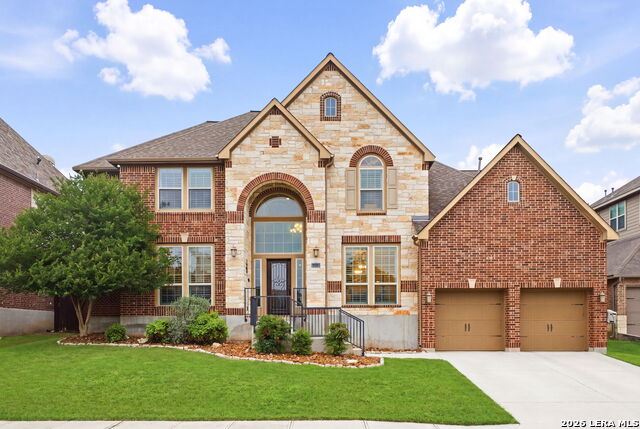
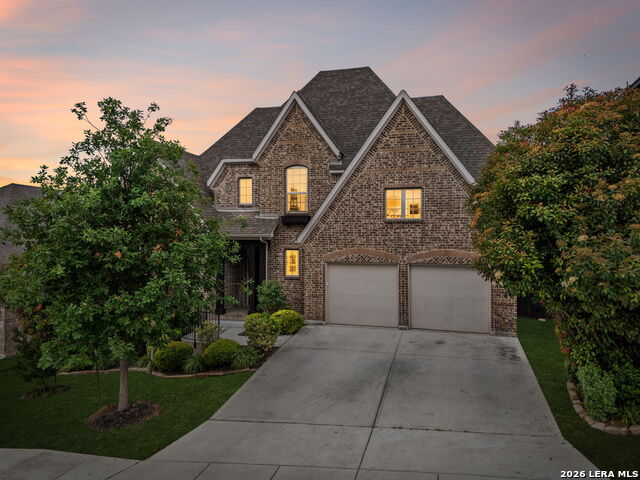
In the gated community of River Rock Ranch, this is the one buyers have been waiting for. A rare opportunity to own a significantly upgraded, one-owner home on a premium greenbelt lot with breathtaking Hill Country views, no rear neighbors, and a private balcony designed to take full advantage of the peaceful surroundings. From the moment you step through the front door, you're welcomed by a dramatic 20-foot foyer that opens to an impressive two-story living room bathed in natural light. Expansive windows draw your eye beyond the home to the mature tree canopy, while the limestone fireplace and hand-carved wood mantel creates a striking focal point and a warm gathering place where holidays are celebrated, conversations linger, and everyday moments become lasting memories. The heart of the home is designed to bring people together. The kitchen opens seamlessly to the breakfast nook and living area, allowing family and guests to stay connected while enjoying serene greenbelt views. Whether hosting holiday dinners, weekend brunches, or evening wine with friends, the thoughtfully added beverage bars-one upstairs and one downstairs, complete with wine and beverage refrigeration-make entertaining effortless while adding exceptional style and functionality. Thoughtfully designed for the way people live today, the versatile floor plan offers four bedrooms, three full baths, and two bedrooms on the main level, including a private primary retreat and secondary bedroom with adjacent full bath-ideal for guests or multi-generational living. A dedicated office provides a quiet work-from-home space, while the formal dining room is ready for celebrations both large and small. Upstairs becomes its own retreat, where two generously sized bedrooms share a full bath alongside a spacious loft perfect for game nights, studying, or simply relaxing. The dedicated media room is ready for movie marathons, cheering on your favorite team, gaming, or can easily transform into a fitness studio, hobby room, or additional flex space to fit your lifestyle. When the day winds down, step outside to your elevated covered balcony overlooking the protected greenbelt. Enjoy morning coffee as the sun rises over the Hill Country, unwind with a glass of wine as the evening settles in, or simply appreciate the privacy and tranquility that make this homesite one of River Rock Ranch's most desirable. Perfectly positioned just minutes from La Cantera, The Rim, premier shopping, dining, everyday conveniences, and with quick access to I-10, Boerne, and downtown San Antonio, this home offers the ideal blend of luxury, convenience, and peaceful Hill Country living. Lovingly maintained by its original owners, this move-in-ready home is now available and ready for its next owner. Make it yours today!
Listing Courtesy of Rachael Solis, Compass RE Texas, LLC (210) 971-1324
Property Features
Location Information
County
Bexar
MLS Area
1004
Neighborhood Amenities
Controlled Access, Pool, Clubhouse, Park/Playground, J
Subdivision
River Rock Ranch
Interior Features
Room Dimensions
Dining: 15x11, Living: 16x19, Kitchen: 15x10, MasterBR: 17x14, BR2: 13x10, BR3: 11x13, BR4: 10x15
Fireplace Description
Living Room, Wood Burning
Interior
One Living Area, Liv/Din Combo, Separate Dining Room, Eat-In Kitchen, Two Eating Areas, Island Kitchen, Breakfast Bar, Walk-In Pantry, Study/Library, Media Room, Loft, Secondary Bedroom Down, High Ceilings, Open Floor Plan, Cable TV Available, High Speed Internet, Laundry
Heating
Central, 2 Units
Master Bedroom Description
Split, DownStairs, Walk-In Closet, Ceiling Fan, Full Bath
Heating Fuel
Natural Gas
Master Bathroom Description
Tub/Shower Separate, Double Vanity, Garden Tub
Cooling
Two Central
Has Dining Room
Yes
Floors
Carpeting, Ceramic Tile, Wood
Has Family Room
Yes
Exterior Features
Style
Two Story, Traditional, Texas Hill Country
Water Supplier
City
Construction
Pre-Owned
Electric Supplier
CPS
Exterior
Covered Patio, Deck/Balcony, Privacy Fence, Sprinkler System, Special Yard Lighting, Mature Trees
Parking Description
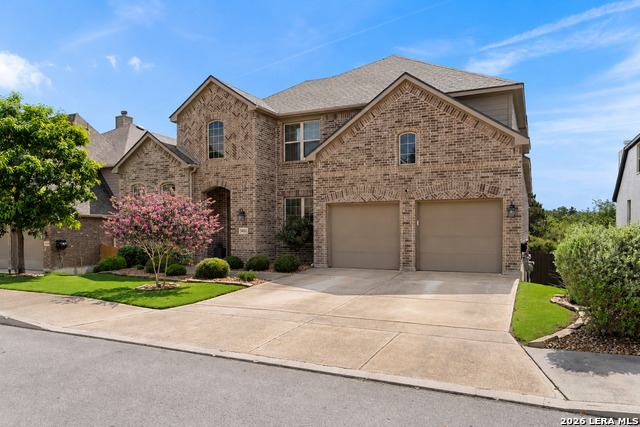
Three Car Garage, Attached, Tandem
Manufacturer
Higland Homes
Has Garage
Yes
Foundation
Slab
Garage Spaces
3
Roof
Composition
Pool/Spa Description
None
Water / Sewer
City
Lot Size
0.19
Sewer Supplier
City
Lot Description
On Greenbelt, Mature Trees (ext feat)
School
School District
Northside
Jr. High School
Rawlinson
Elementary School
Sara B McAndrew
High School
Clark
Additional Information
Proposed Terms
Conventional, FHA, VA, Cash
Status
New
Property Type
SFR
HOA Fee
$220
Property SubType
Single Family Detached
HOA Frequency
Quarterly
Year Built
2018
Miscellaneous
Builder 10-Year Warranty, No City Tax, Cluster Mail Box
Similar Listings
Mortgage Calculator
$3,263
per month
30 Year Fixed. 3.52% Interest Rate.
Principal + Interest
$2,518
Monthly Tax
$582
Monthly Insurance
$163
yrs
%
$
$
Based on a fully amortized fixed rate loan. Ask your agent for the tax rates in your area. Insurance estimate is based on an average cost, your final premium cost will be determined by the type of coverage you select. This program only provides an estimate.
Schools
Walk Score

© 2026 LERA MLS. All rights reserved.
© 2026 LERA MLS. All rights reserved.
The data relating to real estate on this website comes in part from the Internet Data Exchange (IDX) Program of the LERA MLS. IDX information is provided exclusively for consumers' personal non-commercial use and may not be used for any purpose other than to identify prospective properties consumers may be interested in purchasing. All Information Is Deemed Reliable But Is Not Guaranteed Accurate.
LERA MLS data last updated at June 28, 2026, 7:53 PM CT
Real Estate IDX Powered by iHomefinder