
25409 MAGNOLIA STREAM DRIVE, CLEVELAND, TX 77328
Homes for sale in Cleveland.
Homes for sale in 77328.
25409 Magnolia Stream Drive
Cleveland, TX 77328
List Price$224,900

Listing #59533944
3
Bedrooms
2 full
Bathrooms
1,135
Square Feet
House
Type
About This Property




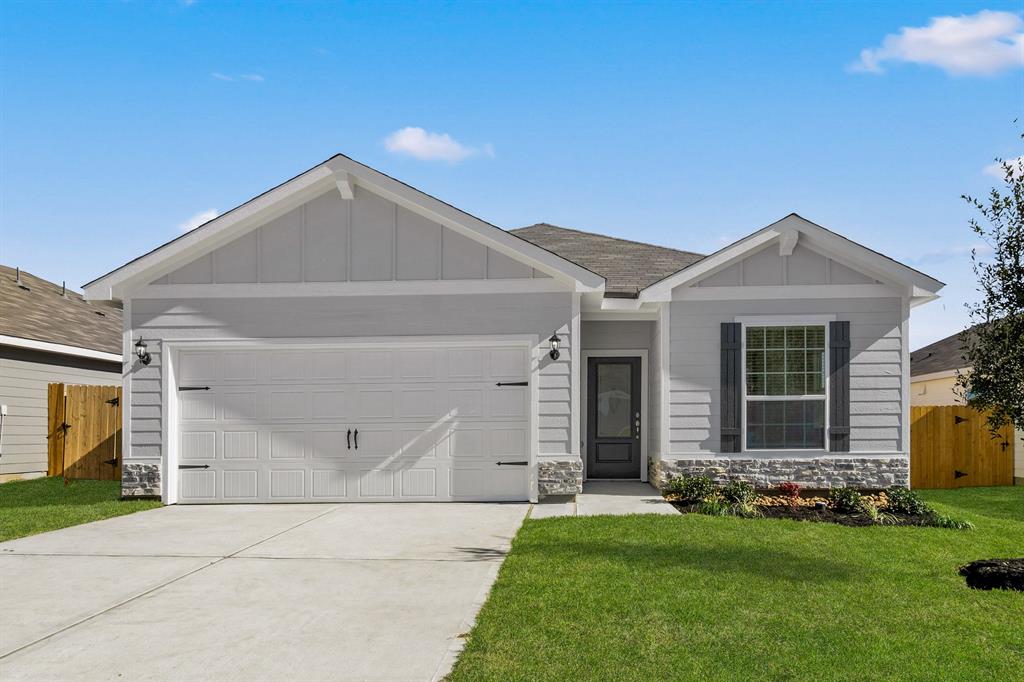
This beautiful single-story home is indeed perfect for growing families and is one of our most popular floor plans. It features 3- bedrooms/2- bathrooms, two-car garage, fenced-in backyard and a covered patio. The modern kitchen is equipped with a bright and spacious breakfast room, white cabinets adorned with brushed nickel knobs, a full suite of whirlpool appliances including a refrigerator and built-in microwave, recess LED lighting and a Wi-Fi equipped programmable garage door opener. The family room is open to the kitchen which makes it easy to entertain in this home. The master suite showcases a tub and shower combo along with a walk-in closet. There are two additional bedrooms that share a tub and shower combo. The amenities in this community are incredible, this includes a zip-line, splash-pad, picnic area, walking/jogging path and various slides.Come visit our Community Today!
Property Features
Location Information
County
Montgomery
Geo Market Area
Cleveland Area
MLS Area
40
Subdivision
Pinewood Trails
Latitude
30.284170
Directions
Head Northeast onI-69, Exit Fostoria Rd, Turn left on Morgan Cemetery Rd, Property on the right.
Longitude
-95.172463
Interior Features
Total Rooms
9
Primary Bathroom Description
Primary Bath: Tub/Shower Combo, Secondary Bath(s): Tub/Shower Combo
Room Descriptions
1 Living Area, Breakfast Room, Formal Dining, Formal Living, Utility Room in House
Kitchen Description
Kitchen open to Family Room, Pantry
Bedroom Description
All Bedrooms Down
Has Fireplace
No
Exterior Features
Style
Traditional
Garage Spaces
2
Stories
1
Has a Pool
No
Is New Construction
Yes
Acre Range
0 Up To 1/4 Acre
Exterior
Back Yard Fenced, Covered Patio/Deck
Lot Description
Subdivision Lot
Siding
Other
Lot Size in Acres
0
Parking Description
Attached Garage
Lot Size in Sq. Ft.
6,018
Has Garage
Yes
Is One Story
Yes
School
School District
Splendora
Middle School
SPLENDORA JUNIOR HIGH
Elementary School
GREENLEAF ELEMENTARY SCHOOL
High School
SPLENDORA HIGH SCHOOL
Additional Information
Finance Available
Cash Sale, Conventional, FHA, Seller May Contribute to Buyer's Closing Costs, USDA Loan, VA
Year Built
2024
Property Type
SFR
Status
Active
Property SubType
Single-Family
Similar Listings
Mortgage Calculator
$1,049
per month
30 Year Fixed. 3.52% Interest Rate.
Principal + Interest
$810
Monthly Tax
$187
Monthly Insurance
$52
yrs
%
$
$
Based on a fully amortized fixed rate loan. Ask your agent for the tax rates in your area. Insurance estimate is based on an average cost, your final premium cost will be determined by the type of coverage you select. This program only provides an estimate.
Schools
Walk Score
Real Estate IDX Powered by iHomefinder