
25327 TRIANGLE, SAN ANTONIO, TX 78255
Homes for sale in San Antonio.
Homes for sale in 78255.
25327 Triangle
San Antonio, TX 78255
List Price$345,000



Listing #1955756
About This Property
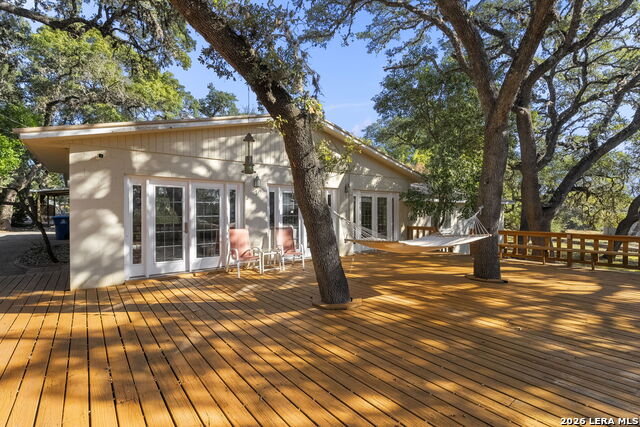
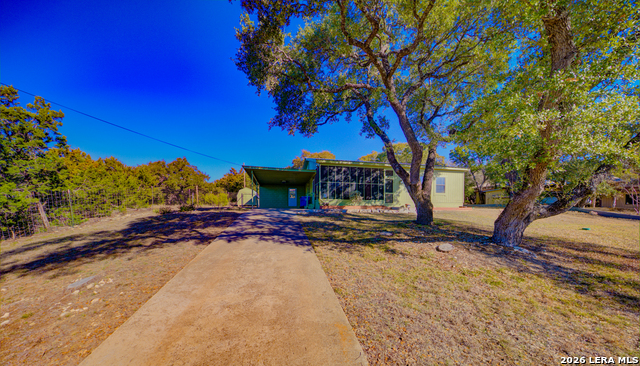
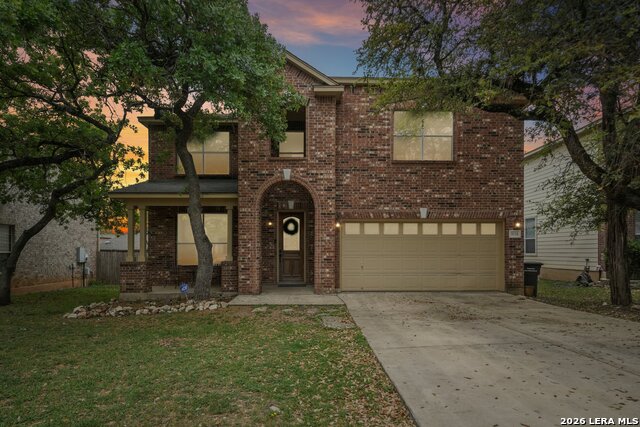
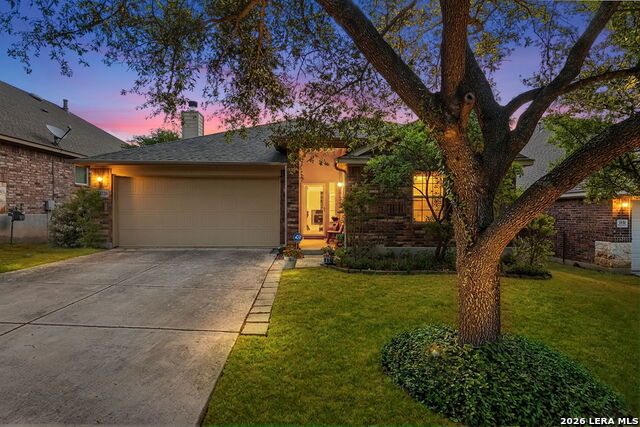
Welcome to Aum Sat Tat Ranch, a serene residential neighborhood in San Antonio featuring wide-open spaces and a true country atmosphere. This peaceful setting offers quiet living while still being conveniently close to shopping and dining, giving you the best of both worlds. Surrounded by mature trees, the property is often graced by both peacocks and deer, freely roaming and adding to its tranquil, natural beauty-creating a private retreat immersed in nature. Inside, the home welcomes you with a light-filled family room, where large windows bring in an abundance of natural sunlight, creating a bright and inviting atmosphere throughout. The thoughtfully designed kitchen offers plenty of space for cooking, gathering, and entertaining with ease. This beautiful home also features two spacious primary bedrooms and a flexible bonus room-perfect for a home office, gym, playroom, or additional bedroom.
Listing Courtesy of Ernesto Villarreal, Phyllis Browning Company (210) 912-6290
Property Features
Location Information
County
Bexar
MLS Area
1005
Neighborhood Amenities
Controlled Access, Pool
Subdivision
AUM SAT TAT RANCH
Interior Features
Room Dimensions
Dining: 10x10, Living: 14x13, Kitchen: 14x20, MasterBR: 14x14, BR2: 14x13
Fireplace Description
One, Dining Room
Interior
One Living Area, Separate Dining Room, Eat-In Kitchen, Two Eating Areas, Study/Library
Heating
Central
Master Bedroom Description
DownStairs
Heating Fuel
Electric
Master Bathroom Description
Tub/Shower Combo
Cooling
One Central
Has Dining Room
Yes
Floors
Carpeting, Saltillo Tile
Has Family Room
Yes
Exterior Features
Style
One Story
Electric Supplier
CPS
Construction
Pre-Owned
Parking Description
One Car Garage, Detached, Side Entry
Manufacturer
unknown
Has Garage
Yes
Foundation
Slab
Garage Spaces
1
Roof
Metal
Pool/Spa Description
None
Water / Sewer
Septic
Lot Size
0.571
Water Supplier
SAWS
Is One Story
Yes
School
School District
Northside
Jr. High School
Rawlinson
Elementary School
Sara B McAndrew
High School
Clark
Additional Information
Proposed Terms
Conventional, FHA, VA, TX Vet, Cash
Status
New
Property Type
SFR
Is Short Sale
No
Property SubType
Single Family Detached
HOA Fee
$105
Year Built
1952
HOA Frequency
Quarterly
Similar Listings
- ActiveVirtual Tour
$420,000
4 Beds
2 Baths
2,011 SqFt.
7222 Wild Eagle
San Antonio, TX 78255
#1897338
House

Listing Courtesy of Katheryn Powers, eXp Realty [email protected]
- ActiveVirtual Tour
$420,000
4 Beds
2 Baths
2,011 SqFt.
7222 Wild Eagle
San Antonio, TX 78255
#1897338
House
Listing Courtesy of Katheryn Powers, eXp Realty [email protected]
Mortgage Calculator
$1,610
per month
30 Year Fixed. 3.52% Interest Rate.
Principal + Interest
$1,243
Monthly Tax
$287
Monthly Insurance
$80
yrs
%
$
$
Based on a fully amortized fixed rate loan. Ask your agent for the tax rates in your area. Insurance estimate is based on an average cost, your final premium cost will be determined by the type of coverage you select. This program only provides an estimate.
Schools
Walk Score
© 2026 LERA MLS. All rights reserved.
© 2026 LERA MLS. All rights reserved.
The data relating to real estate on this website comes in part from the Internet Data Exchange (IDX) Program of the LERA MLS. IDX information is provided exclusively for consumers' personal non-commercial use and may not be used for any purpose other than to identify prospective properties consumers may be interested in purchasing. All Information Is Deemed Reliable But Is Not Guaranteed Accurate.
LERA MLS data last updated at April 13, 2026, 4:14 PM CT
Real Estate IDX Powered by iHomefinder