
10826 BELLE VERE, SAN ANTONIO, TX 78249
Homes for sale in San Antonio.
Homes for sale in 78249.
List Price$359,900
10826 Belle Vere
San Antonio, TX 78249
Listing #1941248
3
Bedrooms
2 full, 1 partial
Bathrooms
1,848
Square Feet
House
Type
About This Property
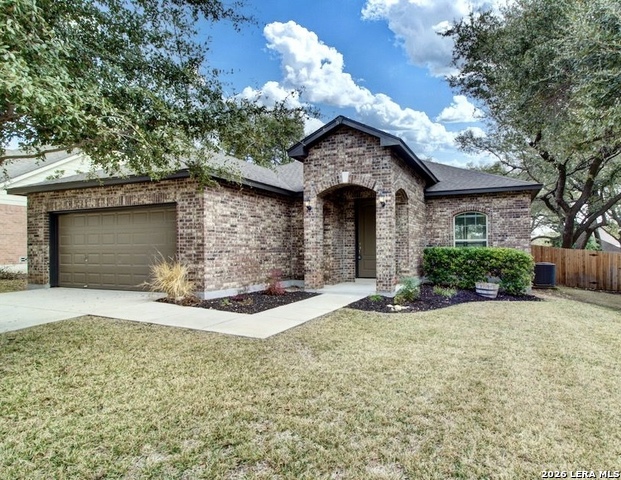
$5,000 SELLER CONTRIBUTION toward buyer 's closing cost!!! Upon entering the home, you'll be greeted by a spacious and airy entryway with a high ceiling of 12 feet. As you move further in, you'll be greeted by an open floor plan with 10-foot ceilings in the great room, dining area, and kitchen. The great room is abundant in size and shines with the beautiful natural light from its many windows. The kitchen is a real showstopper, featuring a large island with a granite countertop, refrigerator, dishwasher, garbage disposal, electric stove, and microwave. It's perfect for hosting gatherings. The interior of the home has recently been updated with fresh paint, new carpet, lighting, beautiful countertops, and the indoor A/C system. One unique feature of this home is the powder bath, which is not commonly found in all homes. The master bedroom, with 10' ceiling, is spacious and features an on-suite bathroom. The exterior of the home received a fresh coat of paint, a new fence, new roof, and manicured trees. From the living room, you'll enjoy a spacious covered patio with enough room to gather with friends or relax on your own. Don't forget to check out the neighborhood pool! All information deemed reliable but not guaranteed. Buyer and representative to verify all information. Please schedule through Sowingtime.
Seller's Representative
VIP Realty
Similar Listings


Schools
Walk Score

© 2026 LERA MLS. All rights reserved.
© 2026 LERA MLS. All rights reserved.
The data relating to real estate on this website comes in part from the Internet Data Exchange (IDX) Program of the LERA MLS. IDX information is provided exclusively for consumers' personal non-commercial use and may not be used for any purpose other than to identify prospective properties consumers may be interested in purchasing. All Information Is Deemed Reliable But Is Not Guaranteed Accurate.
LERA MLS data last updated at July 15, 2026, 4:49 AM CT
Real Estate IDX Powered by iHomefinder