
25325 BOERNE STAGE, SAN ANTONIO, TX 78255
Homes for sale in San Antonio.
Homes for sale in 78255.
25325 Boerne Stage
San Antonio, TX 78255
List Price$2,750Rental



Listing #1884543
About This Property
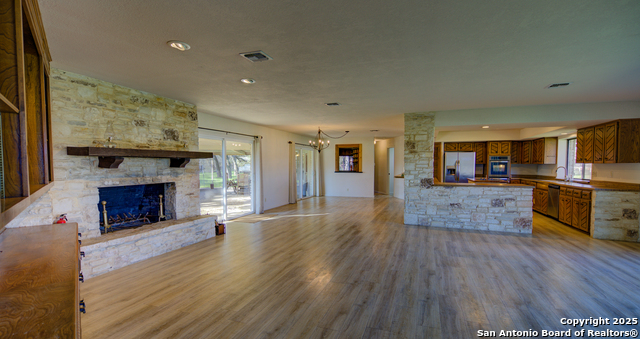
Large One-Story on over an acre * Updated & Upgraded * Click on the "Virtual Tour Link" and Scroll to the bottom of the page for the 3D AI Virtual Tour * Zoned HVAC * Large Open Living/Kitchen/Dining Area * Large Family Room * 3 Full Baths! * Beautiful Kitchen with Island, Breakfast Bar, Double Ovens, Large Refrigerator, Plenty of Counter Space, and Cabinets! * Huge Covered Patio! * Even Bigger Carport/Garage/Workshop! * Tucked away from the road via a Long Tree Shaded Driveway * Beautiful View of Champion Thoroughbreds Grazing and Training Along with a very Serene & Private Fenced In Yard W/Huge Oaks and Cedar Elms Towering Overhead * Pets are negotiable and approval will not be unreasonably withheld * Well Located Within a Few Minutes of IH10 & Boerne Stage Road And All Kinds of Shopping, Restaurants, & Services. Local Owner/Manager.
Listing Courtesy of Scott Billingsley, The House Company (210) 573-6106
Property Features
Location Information
County
Bexar
Subdivision
N/A
MLS Area
1002
Interior Features
Room Dimensions
Dining: 20x15, Living: 24x28, Kitchen: 20x15, Family: 24x20, MasterBR: 16x18, BR2: 12x25, BR3: 12x10
Heating
Central
Interior
Two Living Area, Liv/Din Combo, Island Kitchen, Breakfast Bar, Utility Room Inside, Secondary Bedroom Down, High Ceilings, Open Floor Plan, High Speed Internet, All Bedrooms Downstairs, Laundry Room, Walk in Closets
Heating Fuel
Propane
Master Bedroom Description
DownStairs, Walk-In Closet, Ceiling Fan, Full Bath
Cooling
Two Central, Zoned
Master Bathroom Description
Shower Only, Single Vanity
Floors
Carpeting, Ceramic Tile, Laminate
Amenities
Near Shopping
Accessibility
2+ Access Exits, Int Door Opening 32"+, Ext Door Ope
Exterior Features
Style
One Story
Water Supplier
SAWS
Exterior
Patio Slab, Covered Patio, Chain Link Fence, Mature Trees, Wire Fence, Workshop
Electric Supplier
CPS
Foundation
Slab
Parking Description
One Car Garage, Detached, Side Entry, Oversized
Roof
Heavy Composition
Pool Description
None
Water / Sewer
Water System, Septic
Lot Description
1.25
Sewer Supplier
Septic
School
School District
Northside
Jr. High School
Rawlinson
Elementary School
Sara B McAndrew
High School
Clark
Additional Information
Property Type
RNT
Fees Include
Ceiling Fans, Chandelier, Washer Connection, Dryer Connection, Cook Top, Built-In Oven, Refrigerator, Dishwasher, Ice Maker Connection, Wet Bar, Vent Fan, Smoke Alarm, Gas Water Heater, Smooth Cooktop, Double Ovens, Custom Cabinets, Propane Water Heater, City Garbage servi
Status
Active
Miscellaneous
Owner-Manager
Similar Listings



Mortgage Calculator
$11
per month
30 Year Fixed. 3.52% Interest Rate.
Principal + Interest
$9
Monthly Tax
$2
Monthly Insurance
$0
yrs
%
$
$
Based on a fully amortized fixed rate loan. Ask your agent for the tax rates in your area. Insurance estimate is based on an average cost, your final premium cost will be determined by the type of coverage you select. This program only provides an estimate.
Schools
Walk Score
Real Estate IDX Powered by iHomefinder