
25233 BATTLE LAKE, SAN ANTONIO, TX 78260
Homes for sale in San Antonio.
Homes for sale in 78260.
25233 Battle Lake
San Antonio, TX 78260
List Price$434,900



Listing #1867329
4
Bedrooms
2 full, 1 partial
Bathrooms
3,683
Square Feet
House
Type
About This Property
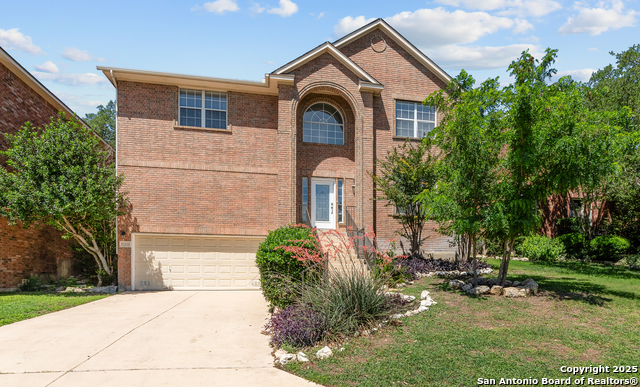
This beautiful home boasts high ceilings and an open floor plan, creating a wonderful sense of space as soon as you step inside. A stunning stone fireplace serves as a focal point in the living area, adding warmth and character. The kitchen is particularly impressive, featuring a large island, elegant granite countertops, and an abundance of 42-inch cabinets and counter space. It's truly set up for someone who loves to cook and entertain. The home includes a huge theatre room, perfect for movie nights and entertaining guests. Outside, you'll find a custom patio that overlooks the backyard, which features an amazing pool. Imagine enjoying peaceful and relaxing evenings in this space, surrounded by plenty of mature trees and landscaping for added privacy and beauty. This home is located in a gated community in the desirable Stone Oak area, which also offers wonderful amenities for its residents
Listing Courtesy of Maria Navarro, 3Sixty Real Estate Group (210) 781-0651
Property Features
Location Information
County
Bexar
MLS Area
1803
Neighborhood Amenities
Golf Course
Subdivision
CANYON SPRINGS
Interior Features
Room Dimensions
Dining: 12x11, Living: 22x20, Kitchen: 16x15, MasterBR: 15x16, BR2: 12x14, BR3: 12x14, BR4: 13x11
Fireplace Description
Living Room
Interior
One Living Area, Separate Dining Room, Eat-In Kitchen, Two Eating Areas, Breakfast Bar, Utility Room Inside, Utility Area in Garage, Laundry Room, Attic - Storage Only
Heating
Central, Heat Pump
Master Bedroom Description
Walk-In Closet, Ceiling Fan, Full Bath
Heating Fuel
Electric, Natural Gas
Master Bathroom Description
Tub/Shower Separate, Single Vanity, Double Vanity
Cooling
Two Central, One Window/Wall
1/2 Baths
1
Floors
Ceramic Tile, Vinyl, Laminate
Has Dining Room
Yes
Accessibility
First Floor Bath, First Floor Bedroom
Has Family Room
Yes
Exterior Features
Style
Two Story, Colonial
Parking Description
Two Car Garage
Construction
Pre-Owned
Has Garage
Yes
Exterior
Covered Patio, Privacy Fence, Glassed in Porch
Garage Spaces
2
Manufacturer
Unknown
Has a Pool
Yes
Foundation
Slab
Pool/Spa Description
In Ground Pool
Roof
Composition
Lot Size
0.164
Water / Sewer
City
Lot Description
Level
School
School District
North East I.S.D.
Jr. High School
Barbara Bush
Elementary School
Tuscany Heights
High School
Ronald Reagan
Additional Information
Proposed Terms
Conventional, FHA, VA, Cash
Status
Price Change
Property Type
SFR
Is Short Sale
No
Property SubType
Single Family Detached
HOA Fee
$368
Year Built
2000
HOA Frequency
Quarterly
Similar Listings
- ActiveVirtual Tour
$425,000
4 Beds
3 Baths
3,197 SqFt.
23015 Bengal Brook
San Antonio, TX 78260
#1883056
House

Listing Courtesy of Tiffany Stevens, Forward Real Estate [email protected]
Mortgage Calculator
$2,030
per month
30 Year Fixed. 3.52% Interest Rate.
Principal + Interest
$1,567
Monthly Tax
$362
Monthly Insurance
$101
yrs
%
$
$
Based on a fully amortized fixed rate loan. Ask your agent for the tax rates in your area. Insurance estimate is based on an average cost, your final premium cost will be determined by the type of coverage you select. This program only provides an estimate.
Schools
Walk Score
Real Estate IDX Powered by iHomefinder