
2517 WAGTAIL WAY LANE, LEAGUE CITY, TX 77573
Homes for sale in League City.
Homes for sale in 77573.
2517 Wagtail Way Lane
League City, TX 77573
List Price$530,000
Listing #55606651
4
Bedrooms
4 full
Bathrooms
2,862
Square Feet
House
Type
About This Property
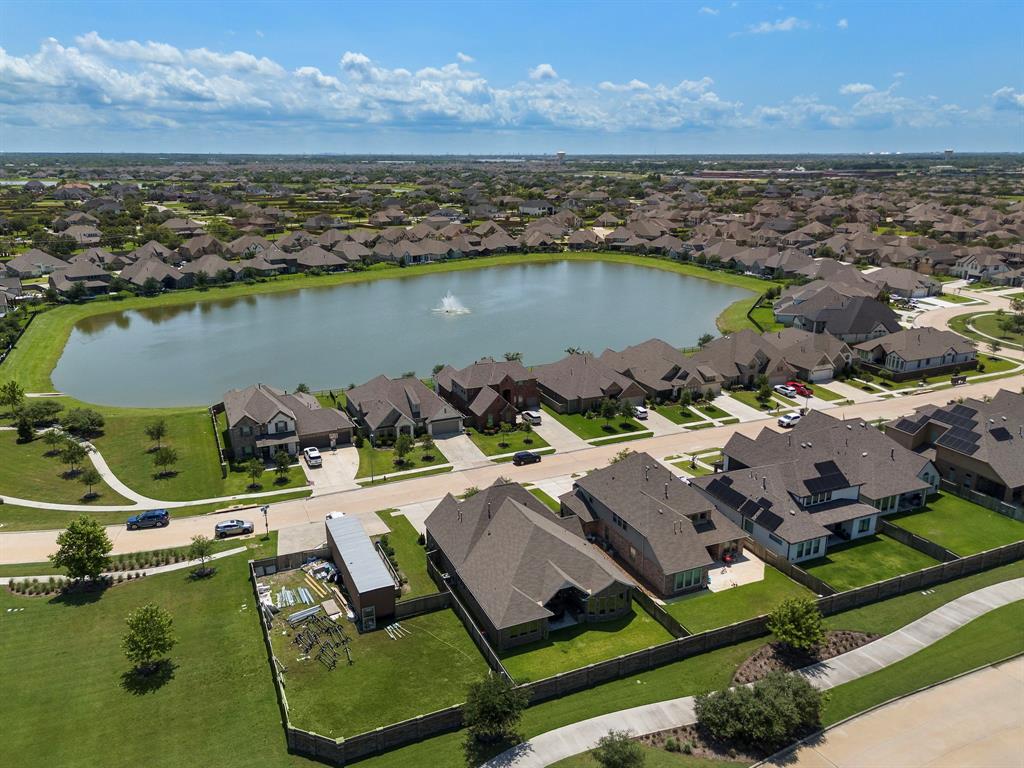
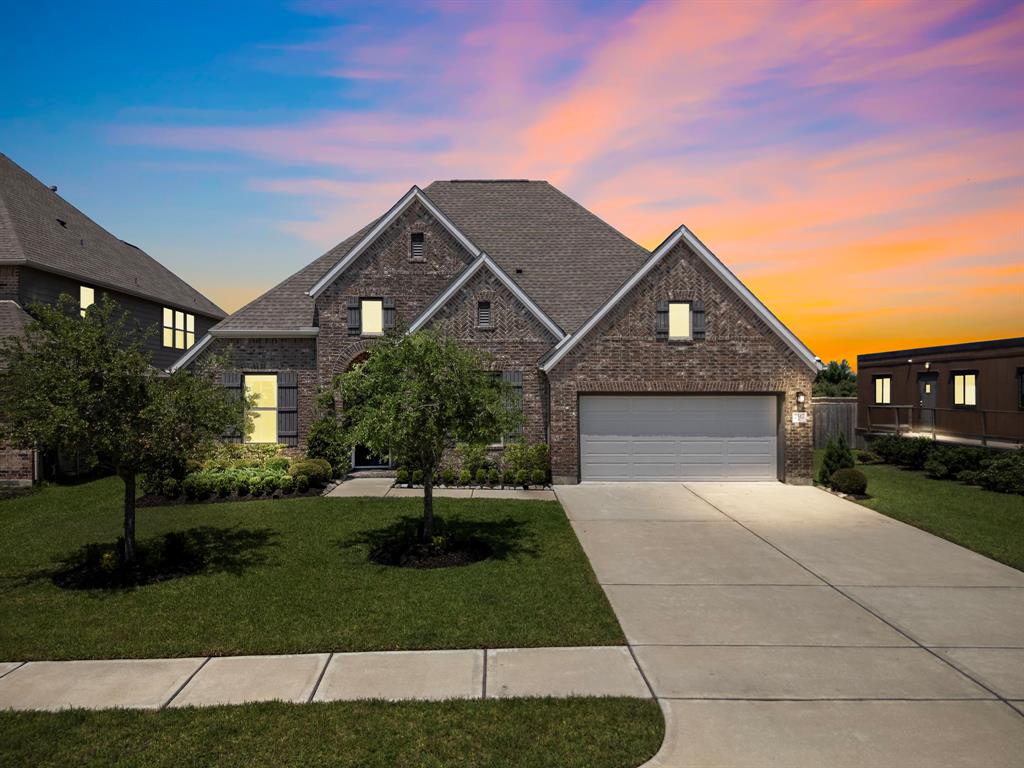
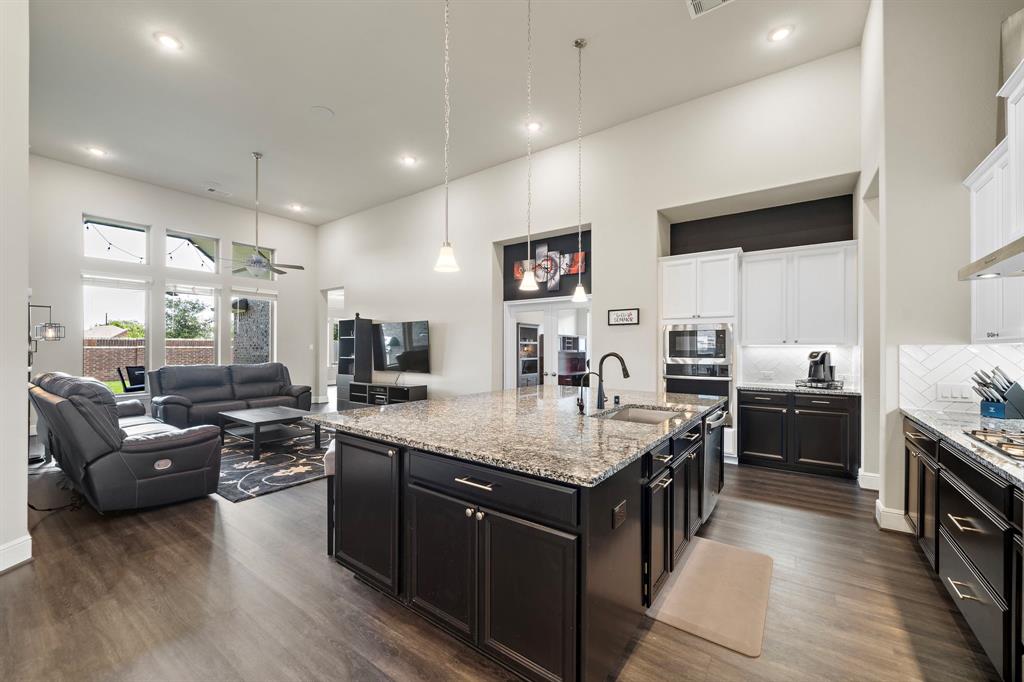
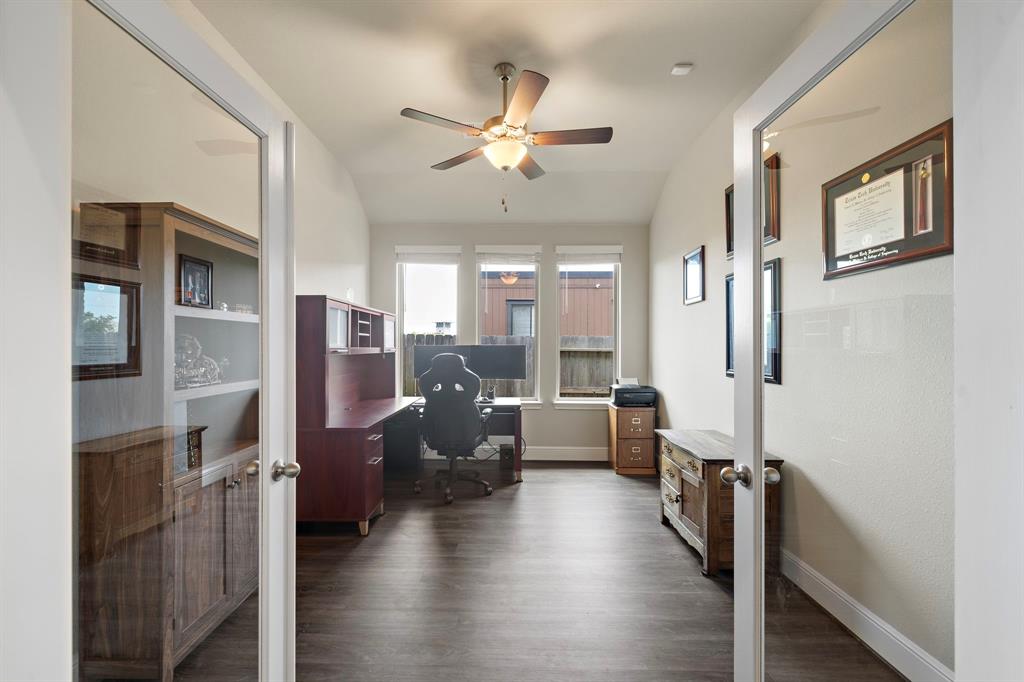
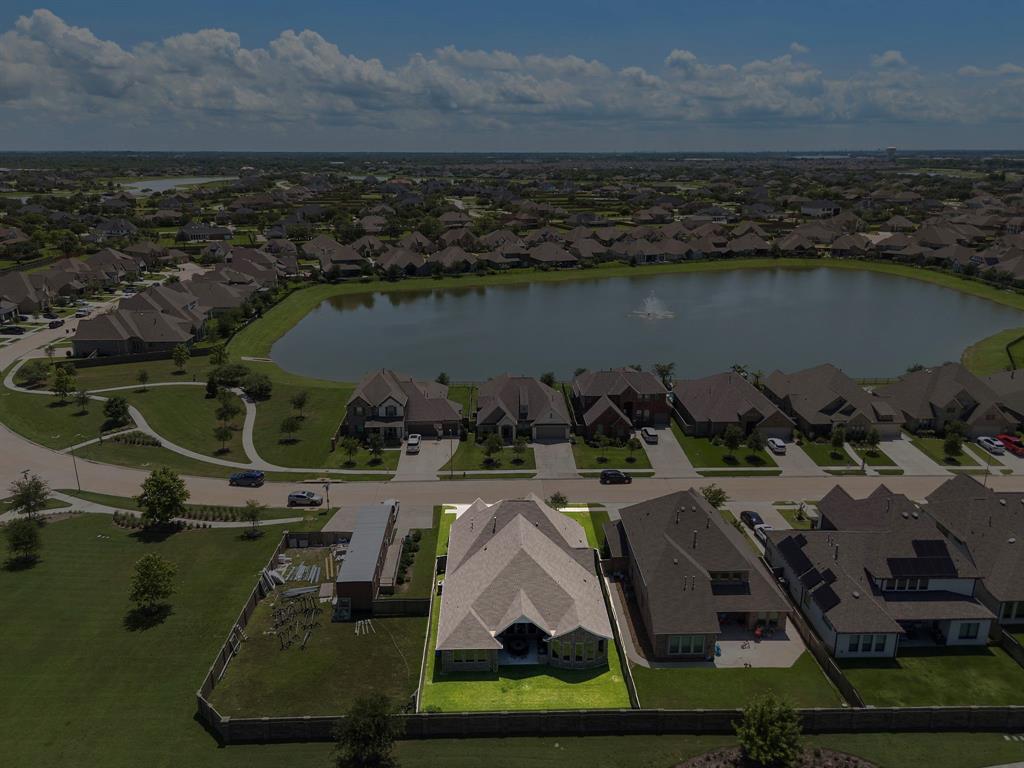
Welcome to your dream home! This one-story residence offers the perfect blend of comfort and style, featuring 4 spacious bedrooms and 4 full bathrooms. The heart of the home is undoubtedly the generous kitchen, complete with an oversized island and a built-in breakfast bar, perfect for casual meals or entertaining guests. Designed for modern living, this home boasts a convenient office area just off the main living room, ideal for productivity or quiet contemplation. For added versatility, you'll find a separate den or playroom also located off the main living room, providing an ideal space for family activities, hobbies, or whatever suits your lifestyle. Outside, enjoy the tranquility of no direct back neighbors, offering enhanced privacy. Plus, you'll love the convenience of being just a short stroll away from the neighborhood's fantastic amenities, including the pool, park, and clubhouse.
Property Features
Location Information
County
Galveston
Subdivision
Coastal Point Sec 1
MLS Area
League City
Directions
From I-45, turn east onto League City Parkway/FM-96. Turn right onto Marbella Parkway, then right onto Isla Vista. Turn right onto Madrid then right onto Sparrow Lane. Turn right onto Wagtail Way and house will be the first one one the right.
Latitude
29.507761
Master Planned Community
Coastal Point
Longitude
-95.007805
Interior Features
Total Rooms
8
Has Fireplace
No
Room Descriptions
11'4''x10'8'' Bedroom, 11'6''x12'10'' Bedroom, 11'9''x10'2'' Bedroom, 12'10''x12'7'' Primary Bath, 15'2''x18'5'' Family, 16'7''x15'8'' Primary Bedroom, 16'x18' Living Room, 23'7''x15'11'' Kitchen
Fireplace Description
Covered Patio, Deck, Fully Fenced, Fence, Outdoor Kitchen, Patio, Private Yard
Interior
Breakfast Bar, Double Vanity, High Ceilings, Kitchen Island, Kitchen/Family Room Combo, Pantry, Separate Shower, Tub Shower, Vanity, Walk-In Pantry, Wired for Sound, Ceiling Fan(s), Programmable Thermostat
Exterior Features
Style
Traditional
Garage Spaces
3
Stories
1
Has a Pool
No
Is New Construction
No
Acre Range
0 Up To 1/4 Acre
Construction
Brick
Lot Description
Subdivision, Pond on Lot
Exterior
Covered Patio, Deck, Fully Fenced, Fence, Outdoor Kitchen, Patio, Private Yard
Lot Size in Acres
0.172
Parking Description
Attached, Driveway, Garage, Garage Door Opener, Tandem
Lot Size in Sq. Ft.
7,500
Has Garage
Yes
Is One Story
Yes
School
School District
Clear Creek
Middle School
BAYSIDE INTERMEDIATE SCHOOL
Elementary School
SANDRA MOSSMAN ELEMENTARY SCHOOL
High School
CLEAR FALLS HIGH SCHOOL
Additional Information
Property Type
SFR
Year Built
2020
Property SubType
Detached
Status
Active
Similar Listings


Mortgage Calculator
$2,473
per month
30 Year Fixed. 3.52% Interest Rate.
Principal + Interest
$1,909
Monthly Tax
$441
Monthly Insurance
$123
yrs
%
$
$
Based on a fully amortized fixed rate loan. Ask your agent for the tax rates in your area. Insurance estimate is based on an average cost, your final premium cost will be determined by the type of coverage you select. This program only provides an estimate.
Schools
Walk Score
Real Estate IDX Powered by iHomefinder