
25169 SAUSALITO LANE, PORTER, TX 77365
Homes for sale in Porter.
Homes for sale in 77365.
25169 Sausalito Lane
Porter, TX 77365
List Price$815,000

Listing #95998728
About This Property
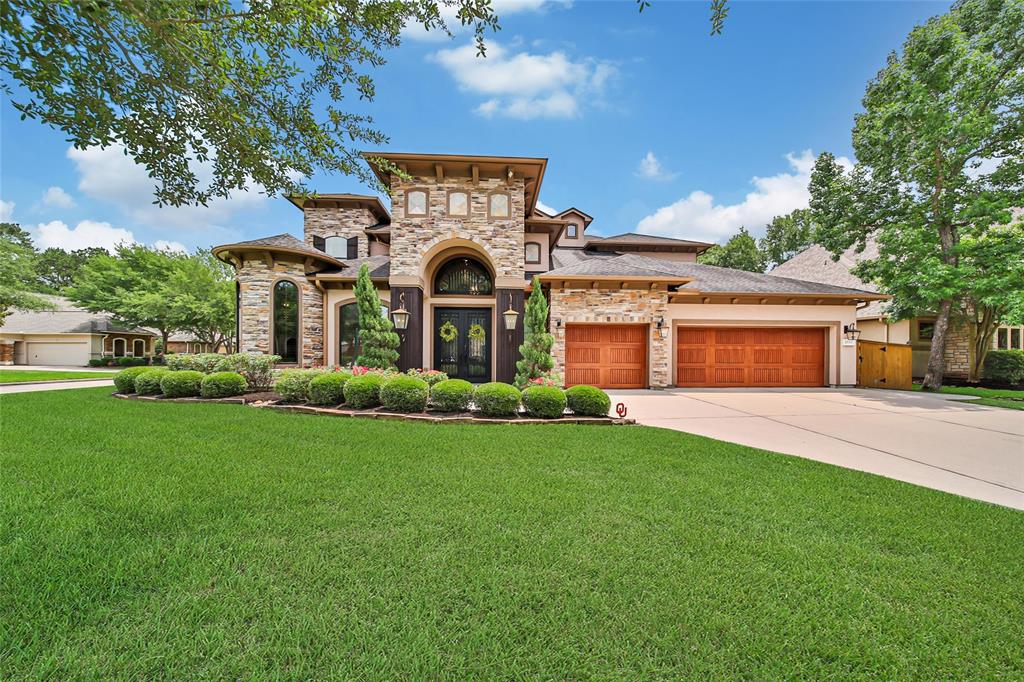
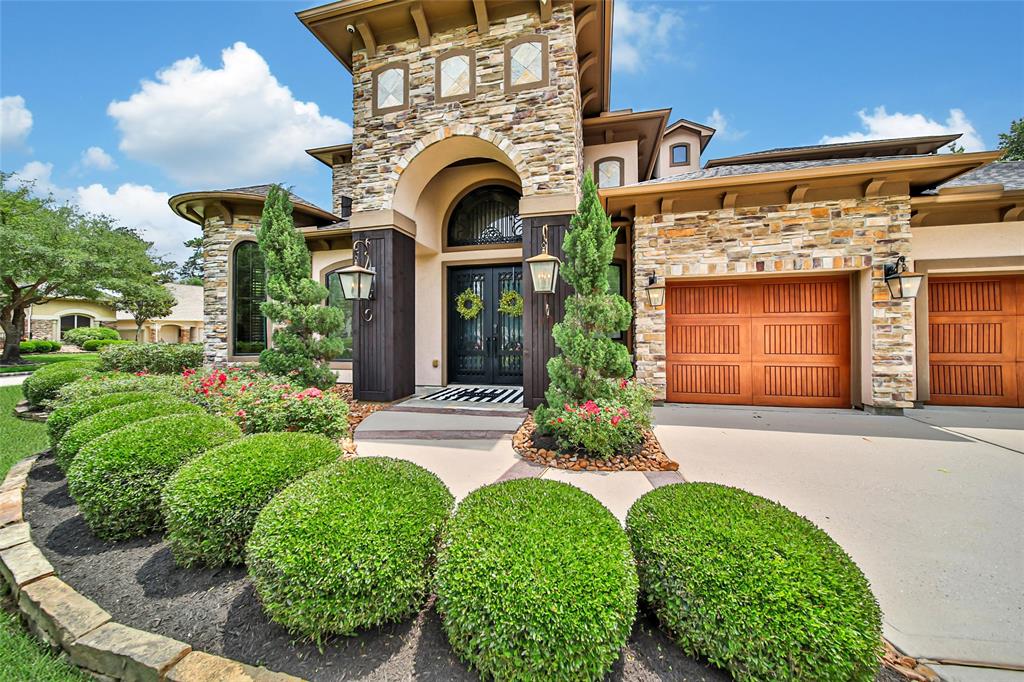
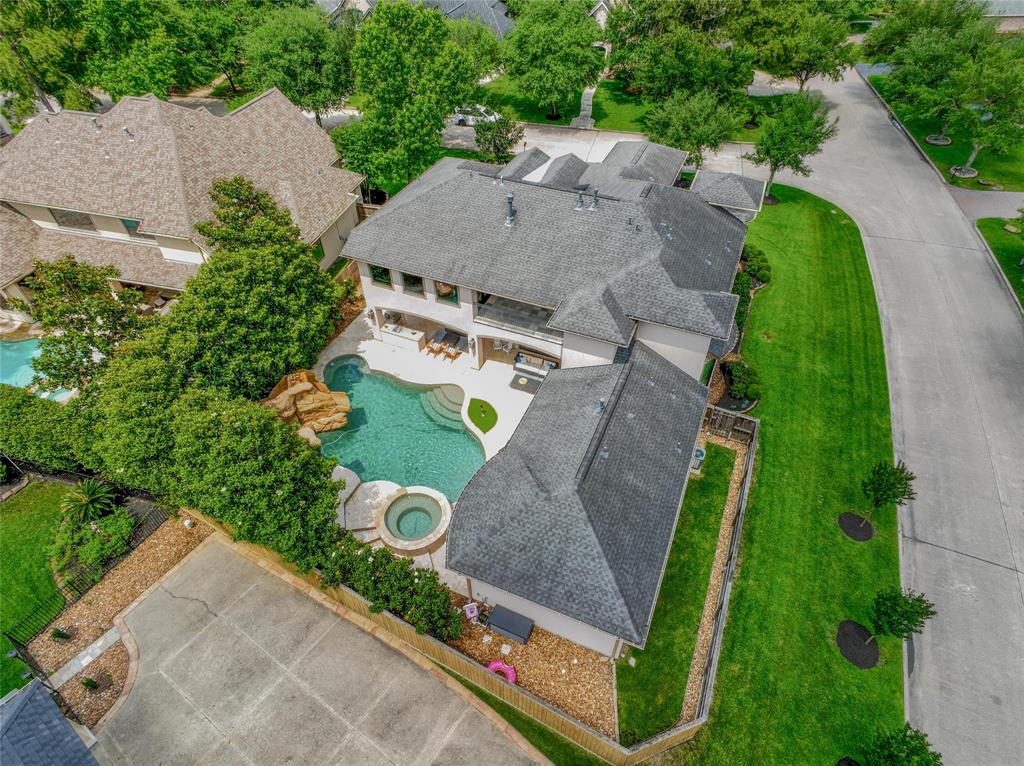
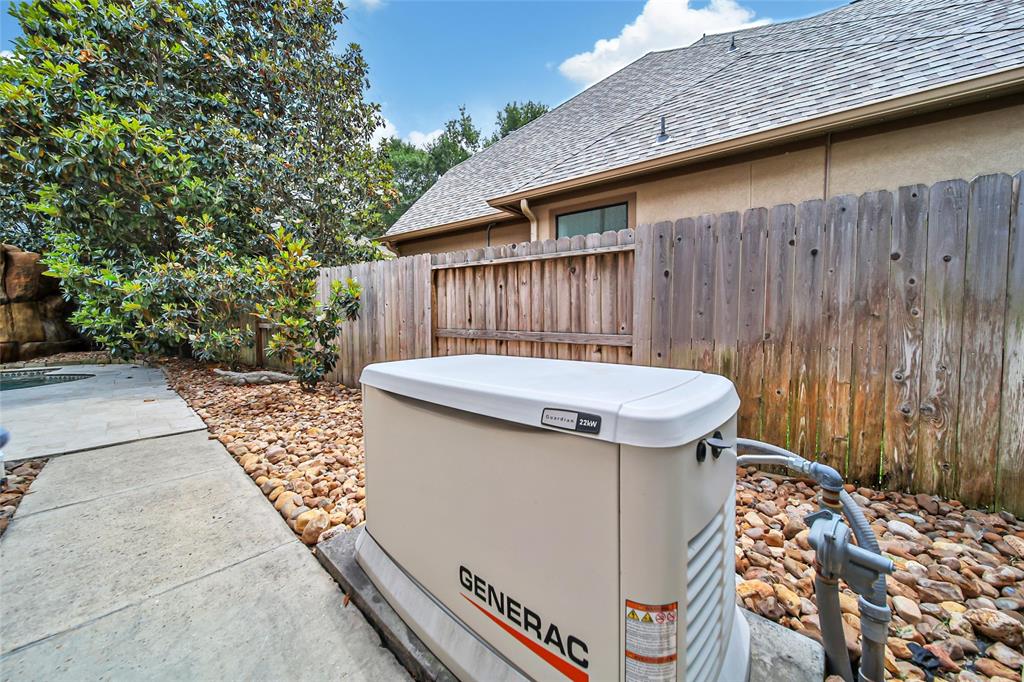
Stunning custom home in The Estates of Oakhurst.Step through double iron doors into a grand foyer with soaring ceilings.The open-concept living and kitchen area features two-story double tray ceilings with rope lighting.Gourmet kitchen offers a massive island, Wolf appliances, Sub-Zero fridge, granite counter tops, custom backslash, and floor-to-ceiling cabinetry. The private primary suite offers laundry access through the closet.Bi-fold doors open wide to a resort-style backyard with pool,spa,waterfall slide,cliff jump, sound system and outdoor kit.A second bedroom with full bath is on the main level makes a perfect MIL suite.Upstairs boasts a media room with projector, screen, surround sound and tiered seating,plus game room and two more bedrooms.Extras include whole-home generator,EV charger,tank-less water heater,WiFi router throughout & more.Short walk to 3 B's on the Green and Oakhurst Golf Club.Quick access to Hwy 59/69.Luxury, entertainment, and location-this home has it all.
Property Features
Location Information
County
Montgomery
Geo Market Area
Kingwood NW/Oakhurst
MLS Area
40
Subdivision
Oakhurst, The Estates
Latitude
30.082905
Directions
Traveling South on 59/69, Exit Northpark Dr. and turn right onto Bentwood Oaks Dr. Turn Right on to Sausalito Ln. Home is the last on on the left on the corner.
Longitude
-95.256088
Master Planned Community
Oakhurst at Kingwood
Interior Features
Primary Bedroom on Main
Yes
Primary Bathroom Description
Full Secondary Bathroom Down, Half Bath, Hollywood Bath, Primary Bath: Double Sinks, Primary Bath: Jetted Tub, Primary Bath: Separate Shower, Secondary Bath(s): Double Sinks, Secondary Bath(s): Tub/Shower Combo
Total Rooms
10
1/2 Baths
2
Room Descriptions
15X12 Home Office/Study, 15X13 Bedroom, 15X13 Bedroom, 15X13 Breakfast, 15X15 Media Room, 16X13 Bedroom, 17X15 Game Room, 17X15 Kitchen, 20X17 Family, 20X17 Primary Bedroom
Has Fireplace
Yes
Bedroom Description
1 Bedroom Down - Not Primary BR, En-Suite Bath, Primary Bed - 1st Floor, Split Plan, Walk-In Closet
Fireplace Description
Gas Connections, Gaslog Fireplace
Exterior Features
Style
Mediterranean
Has a Pool
Yes
Stories
2
Golf Course
Yes
Is New Construction
No
Acre Range
1/4 Up to 1/2 Acre
Exterior
Back Yard, Back Yard Fenced, Covered Patio/Deck, Exterior Gas Connection, Outdoor Kitchen, Patio/Deck, Porch, Spa/Hot Tub, Sprinkler System
Lot Description
Corner, In Golf Course Community, Subdivision Lot
Siding
Cement Board, Stone, Stucco
Lot Size in Acres
0.264
Parking Description
Attached Garage, Oversized Garage
Lot Size in Sq. Ft.
11,482
Has Garage
Yes
Is One Story
No
Garage Spaces
3
School
School District
New Caney
Middle School
WOODRIDGE FOREST MIDDLE SCHOOL
Elementary School
BENS BRANCH ELEMENTARY SCHOOL
High School
WEST FORK HIGH SCHOOL
Additional Information
Finance Available
Cash Sale, Conventional, FHA, VA
Year Built
2015
Property Type
SFR
Status
Active
Property SubType
Single-Family
Similar Listings
Mortgage Calculator
$3,805
per month
30 Year Fixed. 3.52% Interest Rate.
Principal + Interest
$2,936
Monthly Tax
$679
Monthly Insurance
$190
yrs
%
$
$
Based on a fully amortized fixed rate loan. Ask your agent for the tax rates in your area. Insurance estimate is based on an average cost, your final premium cost will be determined by the type of coverage you select. This program only provides an estimate.
Schools
Walk Score
Real Estate IDX Powered by iHomefinder