
2510 VERONA, SAN ANTONIO, TX 78261
Homes for sale in San Antonio.
Homes for sale in 78261.
2510 Verona
San Antonio, TX 78261
List Price$3,200Rental



Listing #1888215
4
Bedrooms
2 full
Bathrooms
2,725
Square Feet
Rental
Type
About This Property
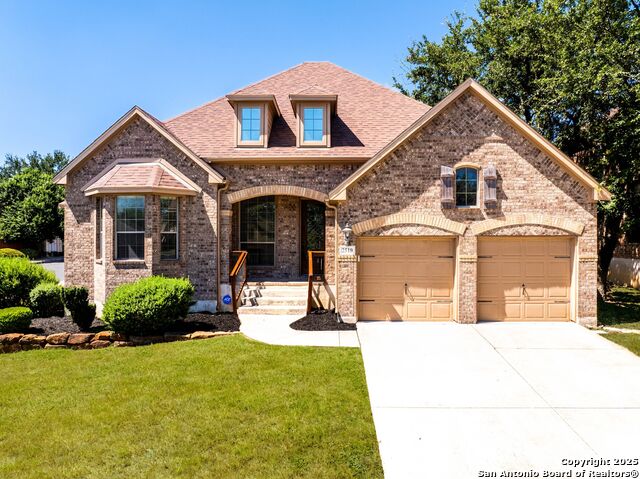
Set within the charming, gated community of Belterra, this single-story gem sits proudly on a corner lot, radiating curb appeal with its all-brick exterior and inviting covered porch. From the moment you approach, you will notice the tall, richly stained wood door with an ornate glass feature that sets the tone for what awaits inside. The foyer makes an impression with its spacious feel, high ceilings, and 18x18 tile that gives the space a clean and polished look. To your right, a private office with French doors and large bay windows creates the perfect work-from-home haven or a quiet space to focus. Across the hall, a dedicated dining area makes hosting family dinners or holiday gatherings effortless, positioned perfectly next to the kitchen. The kitchen is where this home truly shines. Designed for both everyday function and entertaining, it boasts granite countertops, stainless steel appliances including a refrigerator, and a 5-burner gas cooktop. The center island provides extra storage and electrical outlets for meal prep or baking days, while bar seating and a built-in breakfast nook with bench seating make casual meals a breeze. A generous walk-in pantry keeps everything organized and close at hand. The open-concept living room is the heart of the home, anchored by a gas-burning fireplace that invites you to settle in on cooler evenings. Large windows flood the room with natural light and provide a view of the backyard, while direct access to the covered patio makes indoor-outdoor living seamless. The oversized primary suite feels like its own retreat. With soft carpeting underfoot, bay windows that bring in morning light, and a ceiling fan for comfort, this room is made for unwinding. The en suite bathroom is spacious and well appointed, featuring dual vanities with an oversized mirror, a jetted soaking tub for end-of-day relaxation, a separate tiled shower, and a walk-in closet large enough to keep everything organized. The three additional guest bedrooms each come with walk-in closets, ceiling fans, and large windows, offering plenty of space for family or visitors. They share a thoughtfully designed Jack and Jill bathroom with dual and single vanities, plenty of storage, and a tub-shower combo with tile surround. Practical touches like the utility room with full-size washer and dryer connections, cabinetry, and an extra storage closet make everyday chores easier. Step outside to the covered back patio with embellished tile and pull-down shades, perfect for quiet coffee mornings or weekend barbecues. The level, fenced-in yard offers privacy and space to play, and the two-car attached garage adds convenience. Living here means access to controlled neighborhood gates, a community pool, a barbecue area, and a playground. All of this within the highly rated Comal ISD, making it a wonderful place to call home.
Virtual Tour
Listing Courtesy of Christopher Wood, HomeLab, LLC (210) 426-0511
Property Features
Location Information
County
Bexar
Subdivision
BELTERRA
MLS Area
1804
Interior Features
Room Dimensions
Dining: 16x11, Living: 22x18, Kitchen: 17x14, MasterBR: 24x15, BR2: 17x10, BR3: 12x11, BR4: 12x11
Heating
Central
Interior
One Living Area, Separate Dining Room, Eat-In Kitchen, Two Eating Areas, Island Kitchen, Breakfast Bar, Walk-In Pantry, Study/Library, Utility Room Inside, Open Floor Plan, All Bedrooms Downstairs, Laundry Room, Walk in Closets
Heating Fuel
Natural Gas
Master Bedroom Description
DownStairs, Walk-In Closet, Ceiling Fan, Full Bath
Cooling
One Central
Master Bathroom Description
Tub/Shower Separate, Double Vanity, Garden Tub
Floors
Carpeting, Ceramic Tile
Amenities
Pool, Playground, BBQ/Picnic
Exterior Features
Style
One Story, Contemporary
Water Supplier
SAWS
Exterior
Covered Patio, Privacy Fence, Sprinkler System, Double Pane Windows
Electric Supplier
CPS
Foundation
Slab
Parking Description
Two Car Garage
Roof
Composition
Pool Description
None
Water / Sewer
Water System, Sewer System
Lot Description
0.175
Sewer Supplier
SAWS
School
School District
Comal
Jr. High School
Pieper Ranch
Elementary School
Indian Springs
High School
Pieper
Additional Information
Property Type
RNT
Fees Include
Ceiling Fans, Washer Connection, Dryer Connection, Cook Top, Built-In Oven, Gas Cooking, Refrigerator, Disposal, Dishwasher, Ice Maker Connection, Smoke Alarm, Gas Water Heater, Garage Door Opener
Year Built
2009
Miscellaneous
Broker-Manager, Cluster Mail Box, School Bus
Status
Active
Similar Listings

Mortgage Calculator
$13
per month
30 Year Fixed. 3.52% Interest Rate.
Principal + Interest
$11
Monthly Tax
$2
Monthly Insurance
$0
yrs
%
$
$
Based on a fully amortized fixed rate loan. Ask your agent for the tax rates in your area. Insurance estimate is based on an average cost, your final premium cost will be determined by the type of coverage you select. This program only provides an estimate.
Schools
Walk Score

© 2025 LERA MLS. All rights reserved.
© 2025 LERA MLS. All rights reserved.
The data relating to real estate on this website comes in part from the Internet Data Exchange (IDX) Program of the LERA MLS. IDX information is provided exclusively for consumers' personal non-commercial use and may not be used for any purpose other than to identify prospective properties consumers may be interested in purchasing. All Information Is Deemed Reliable But Is Not Guaranteed Accurate.
LERA MLS data last updated at November 23, 2025, 7:48 PM CT
Real Estate IDX Powered by iHomefinder