
25038 LAS PILAS, SAN ANTONIO, TX 78261
Homes for sale in San Antonio.
Homes for sale in 78261.
List Price$459,000
25038 Las Pilas
San Antonio, TX 78261
No Property Photo Available
Listing #2007864
3
Bedrooms
2 full
Bathrooms
1,967
Square Feet
House
Type
About This Property
Resort-style living meets everyday comfort in this thoughtfully upgraded home within the gated Monteverde enclave at Cibolo Canyons. Designed with seamless flow in mind, the three-bedroom, two-bath layout features soaring ceilings, abundant natural light and peaceful greenbelt views from nearly every angle. French doors open to a versatile flex space ideal for a private office, wellness studio or playroom, while the open living and dining areas create an inviting setting for conversation and entertaining. At the heart of the home, the chef-inspired kitchen features an extended layout with a large island, gas cooktop, built-in wall oven and microwave, custom soft-close cabinetry and a walk-in pantry. A separate morning kitchen provides the perfect space for light preparation and early-morning coffee. Engineered wood flooring, energy-efficient design elements and customized window shades add comfort and convenience throughout. The primary retreat offers bay windows overlooking the greenbelt, a spacious ensuite bath with a soaking tub and separate shower, and a generous walk-in closet. Outside, updated landscaping, garden beds and a covered patio frame the mature tree-lined greenbelt-an ideal backdrop for enjoying Texas evenings throughout the year. Residents enjoy access to two resort-style amenity centers featuring a lazy river, waterpark, splash pad, 24-hour fitness center, basketball and tennis courts, a soccer field and walking trails. With TPC San Antonio just minutes away and convenient access to Highway 281, Loop 1604, shopping, dining and major employers, this home offers an exceptional blend of luxury, privacy and convenience.
Listing Courtesy of Rachael Solis, Compass RE Texas, LLC (210) 971-1324
Property Features
Location Information
County
Bexar
MLS Area
1804
Neighborhood Amenities
Controlled Access, Pool, Tennis, Clubhouse, Park/Playg
Subdivision
CIBOLO CANYONS/MONTEVERDE
Interior Features
Room Dimensions
Dining: 11x14, Living: 18x15, Kitchen: 13x14, MasterBR: 17x15, BR2: 11x11, BR3: 11x11
Fireplace Description
Not Applicable
Interior
One Living Area, Eat-In Kitchen, Two Eating Areas, Island Kitchen, Walk-In Pantry, Study/Library, Secondary Bedroom Down, 1st Floor Lvl/No Steps, High Ceilings, Open Floor Plan, Cable TV Available, High Speed Internet, All Bedrooms Downstairs, Laundry Main Level, Laundr
Heating
Central, 1 Unit
Master Bedroom Description
DownStairs, Walk-In Closet, Ceiling Fan, Full Bath
Heating Fuel
Natural Gas
Master Bathroom Description
Tub/Shower Separate, Double Vanity, Garden Tub
Cooling
One Central, Zoned
Has Dining Room
Yes
Floors
Carpeting, Ceramic Tile, Wood
Has Family Room
Yes
Exterior Features
Style
One Story, Traditional, Texas Hill Country
Electric Supplier
CPS
Construction
Pre-Owned
Parking Description
Two Car Garage, Attached
Exterior
Covered Patio, Privacy Fence, Wrought Iron Fence, Sprinkler System, Double Pane Windows, Has Gutters, Mature Trees
Has Garage
Yes
Manufacturer
Empire
Garage Spaces
2
Foundation
Slab
Pool/Spa Description
None
Roof
Composition
Lot Size
0.2
Water / Sewer
Sewer System, City
Lot Description
On Greenbelt, Mature Trees (ext feat)
Sewer Supplier
SAWS
Is One Story
Yes
Water Supplier
SAWS
School
School District
Judson
Jr. High School
Cibolo Creek
Elementary School
Rolling Meadows
High School
Veterans Memorial
Additional Information
Proposed Terms
Conventional, FHA, VA, Cash
Is Short Sale
No
Property Type
SFR
HOA Fee
$1,644.66
Property SubType
Single Family Detached
HOA Frequency
Annually
Year Built
2022
Miscellaneous
Builder 10-Year Warranty, Cluster Mail Box
Status
New
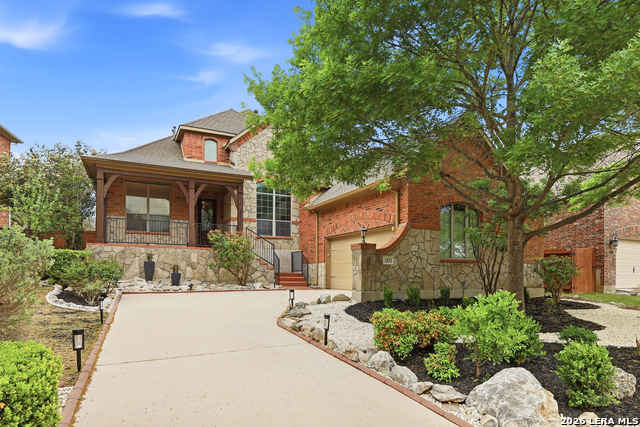
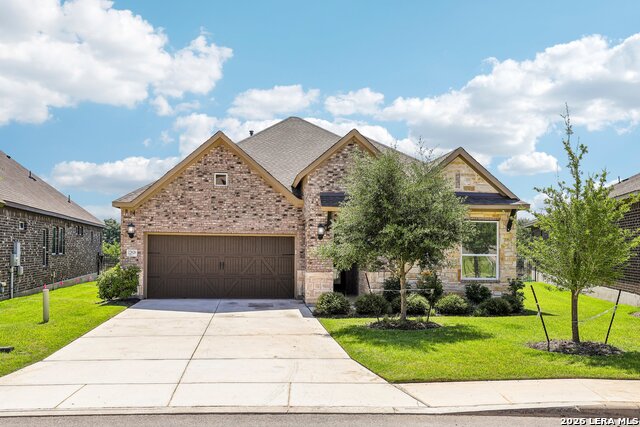
Similar Listings
- Active
$550,000
4 Beds
3 Baths
2,575 SqFt.
4110 MONTEVERDE VW
San Antonio, TX 78261
#1994796
House

Listing Courtesy of Laila Kamel, Lifestyle Design Realty, LLC [email protected]
- Active
$550,000
4 Beds
3 Baths
2,575 SqFt.
4110 MONTEVERDE VW
San Antonio, TX 78261
#1994796
House
Listing Courtesy of Laila Kamel, Lifestyle Design Realty, LLC [email protected]



Mortgage Calculator
$2,143
per month
30 Year Fixed. 3.52% Interest Rate.
Principal + Interest
$1,654
Monthly Tax
$382
Monthly Insurance
$107
yrs
%
$
$
Based on a fully amortized fixed rate loan. Ask your agent for the tax rates in your area. Insurance estimate is based on an average cost, your final premium cost will be determined by the type of coverage you select. This program only provides an estimate.
Schools
Walk Score
© 2026 LERA MLS. All rights reserved.
© 2026 LERA MLS. All rights reserved.
The data relating to real estate on this website comes in part from the Internet Data Exchange (IDX) Program of the LERA MLS. IDX information is provided exclusively for consumers' personal non-commercial use and may not be used for any purpose other than to identify prospective properties consumers may be interested in purchasing. All Information Is Deemed Reliable But Is Not Guaranteed Accurate.
LERA MLS data last updated at August 12, 2026, 1:49 PM CT
Real Estate IDX Powered by iHomefinder