
2503 S HOUSTON AVENUE, PEARLAND, TX 77581
Homes for sale in Pearland.
Homes for sale in 77581.
2503 S Houston Avenue
Pearland, TX 77581
List Price$446,010
Listing #60783606
3
Bedrooms
2 full
Bathrooms
1,887
Square Feet
House
Type
About This Property
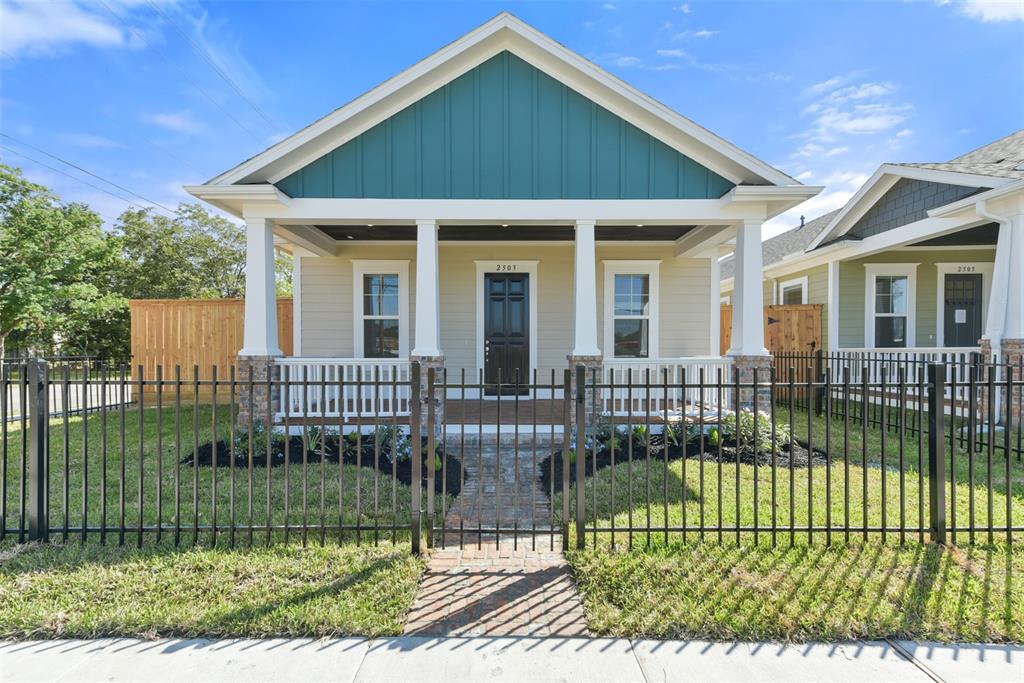
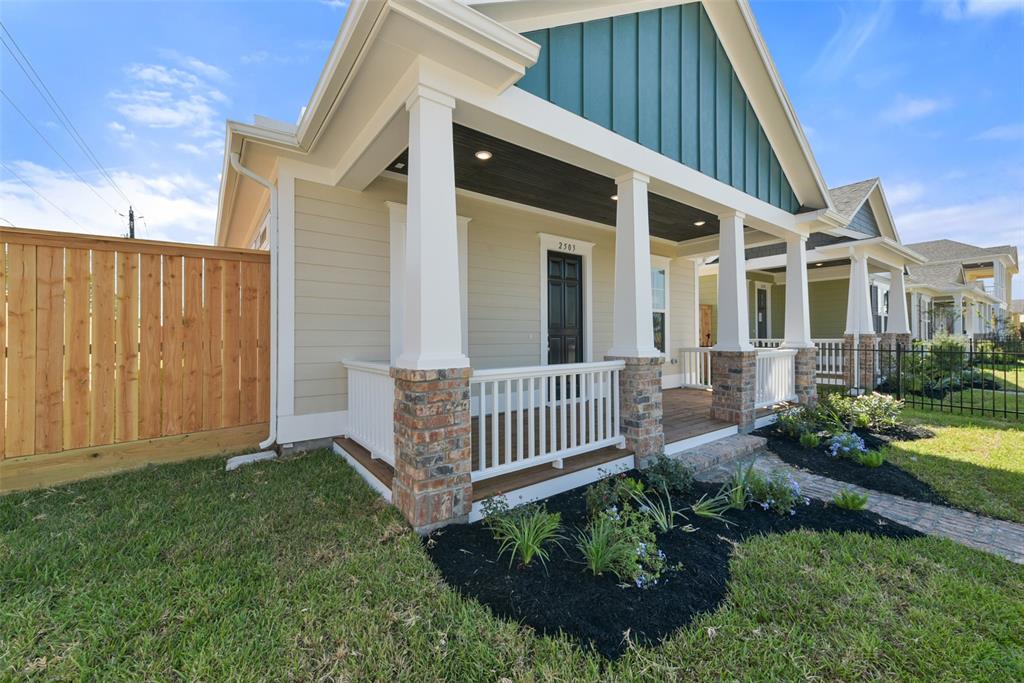
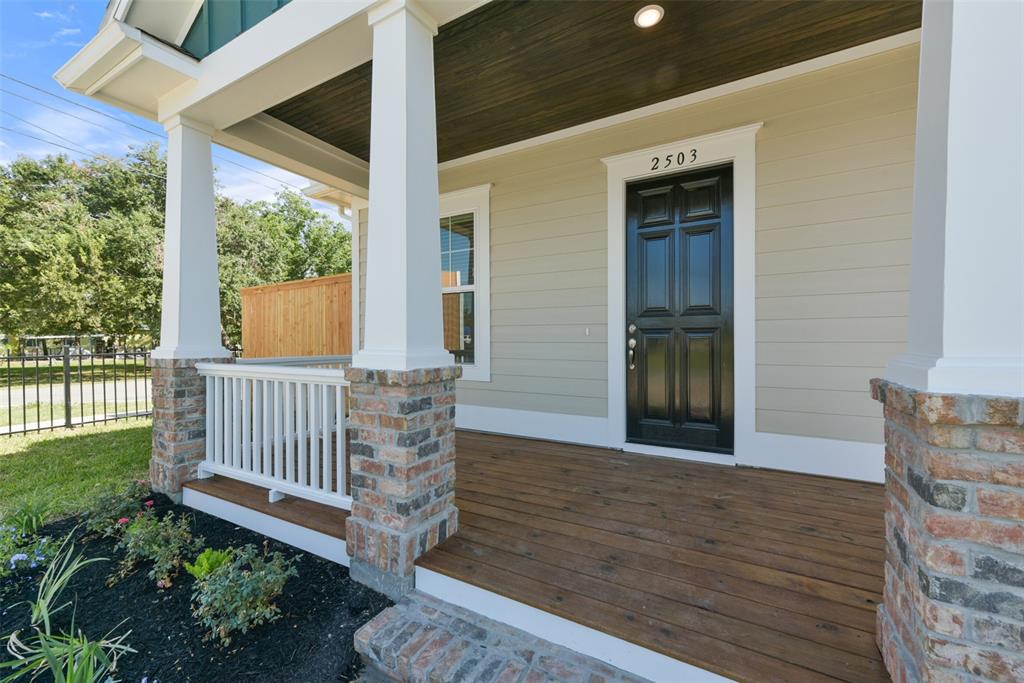
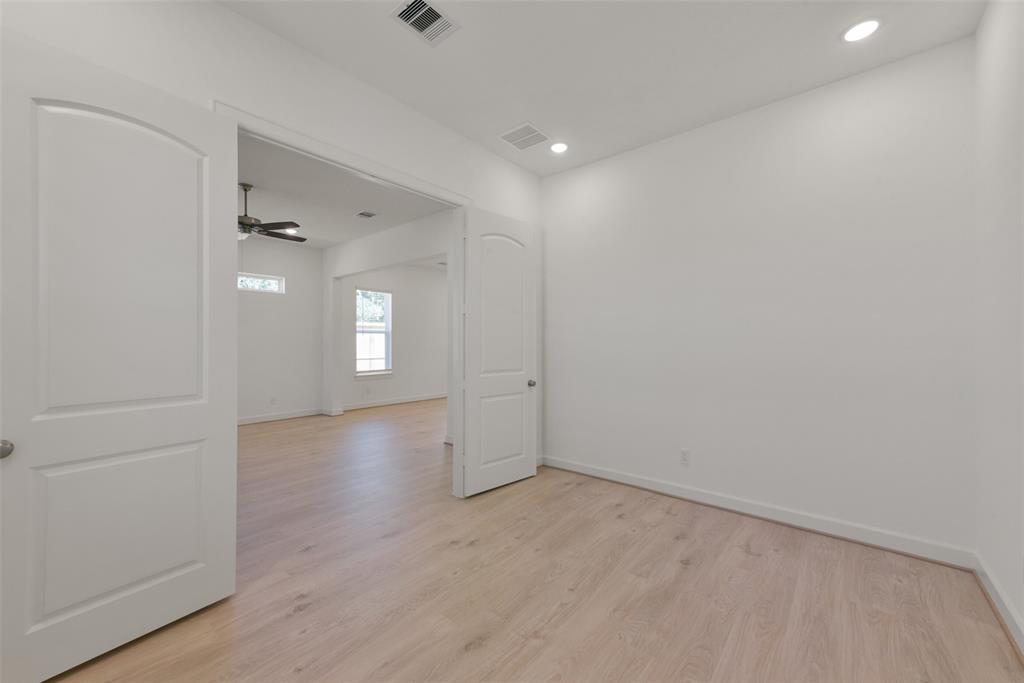
Beautiful 1-story home with a spacious old town porch feel leading into this home. Gorgeous gourmet kitchen with semi-custom finishes and appliances with oversized kitchen island which opens up to the living room. A private study is also included in this floorplan. The owner's bath has a freestanding tub, oversized glass-enclosed shower, and double sinks. Spacious backyard with irrigation system included and a full-size attached garage which is fully finished.
Open House
Friday, Jul 4
1:00 PM - 4:00 PM
Saturday, Jul 5
1:00 PM - 4:00 PM
Sunday, Jul 6
1:00 PM - 4:00 PM
Monday, Jul 7
1:00 PM - 4:00 PM
Tuesday, Jul 8
1:00 PM - 4:00 PM
Friday, Jul 11
1:00 PM - 4:00 PM
Saturday, Jul 12
1:00 PM - 4:00 PM
Sunday, Jul 13
1:00 PM - 4:00 PM
Monday, Jul 14
1:00 PM - 4:00 PM
Tuesday, Jul 15
1:00 PM - 4:00 PM
Friday, Jul 18
1:00 PM - 4:00 PM
Saturday, Jul 19
1:00 PM - 4:00 PM
Sunday, Jul 20
1:00 PM - 4:00 PM
Monday, Jul 21
1:00 PM - 4:00 PM
Tuesday, Jul 22
1:00 PM - 4:00 PM
Friday, Jul 25
1:00 PM - 4:00 PM
Saturday, Jul 26
1:00 PM - 4:00 PM
Sunday, Jul 27
1:00 PM - 4:00 PM
Monday, Jul 28
1:00 PM - 4:00 PM
Tuesday, Jul 29
1:00 PM - 4:00 PM
Property Features
Location Information
County
Brazoria
Subdivision
Pearland Old Townsite
MLS Area
Pearland
Directions
Hwy 35 and FM 518 Old Town Pearland
Latitude
29.561727
Master Planned Community
Pearland Old Townsite
Longitude
-95.284751
Interior Features
Total Rooms
6
Kitchen Description
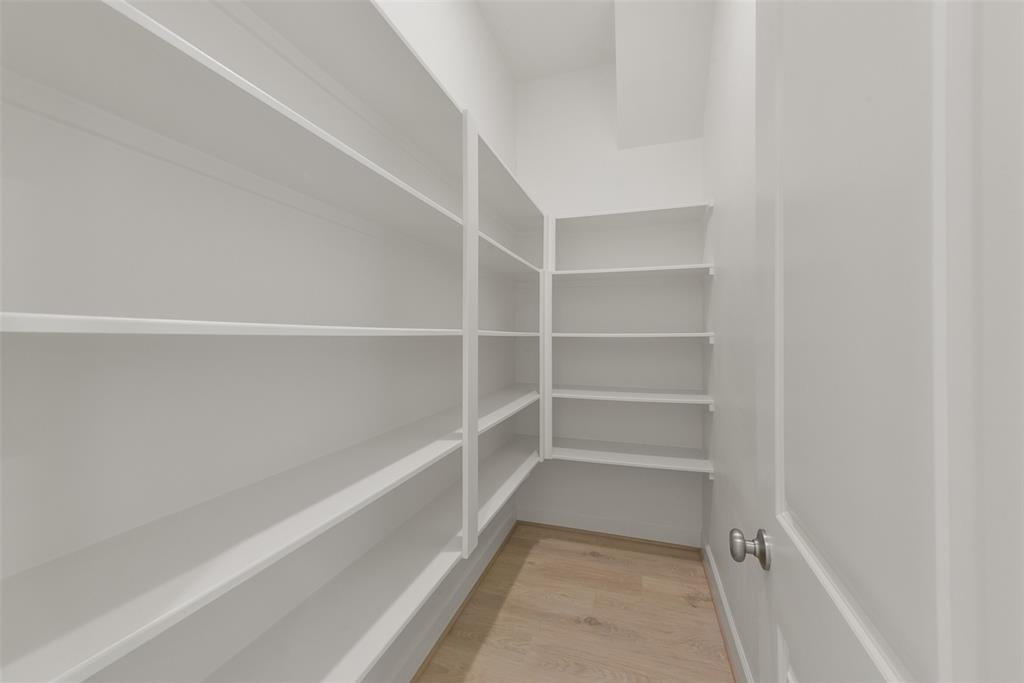
Island w/o Cooktop, Kitchen open to Family Room, Pantry, Walk-in Pantry
Room Descriptions
1 Living Area, Home Office/Study, Utility Room in House
Fireplace Description
Fence, Sprinkler/Irrigation, Private Yard
Interior
Crown Molding, Double Vanity, High Ceilings, Kitchen Island, Kitchen/Family Room Combo, Pantry, Quartz Counters, Soaking Tub, Tub Shower, Walk-In Pantry, Ceiling Fan(s), Programmable Thermostat
Exterior Features
Style
Traditional
Has a Pool
No
Stories
1
Acre Range
0 Up To 1/4 Acre
Is New Construction
Yes
Lot Description
Subdivision, Side Yard
Construction
Cement Siding
Lot Size in Acres
0
Exterior
Fence, Sprinkler/Irrigation, Private Yard
Lot Size in Sq. Ft.
4,625
Parking Description
Detached, Garage
Lot Dimensions
37x125
Has Garage
Yes
Is One Story
Yes
Garage Spaces
2
School
School District
Pearland
Middle School
PEARLAND JUNIOR HIGH EAST
Elementary School
C J HARRIS ELEMENTARY SCHOOL
High School
PEARLAND HIGH SCHOOL
Additional Information
Finance Available
Cash, Conventional, FHA, VA Loan
Year Built
2024
Property Type
SFR
Status
Active
Property SubType
Detached
Similar Listings
Mortgage Calculator
$2,082
per month
30 Year Fixed. 3.52% Interest Rate.
Principal + Interest
$1,607
Monthly Tax
$371
Monthly Insurance
$104
yrs
%
$
$
Based on a fully amortized fixed rate loan. Ask your agent for the tax rates in your area. Insurance estimate is based on an average cost, your final premium cost will be determined by the type of coverage you select. This program only provides an estimate.
Schools
Walk Score
Real Estate IDX Powered by iHomefinder