
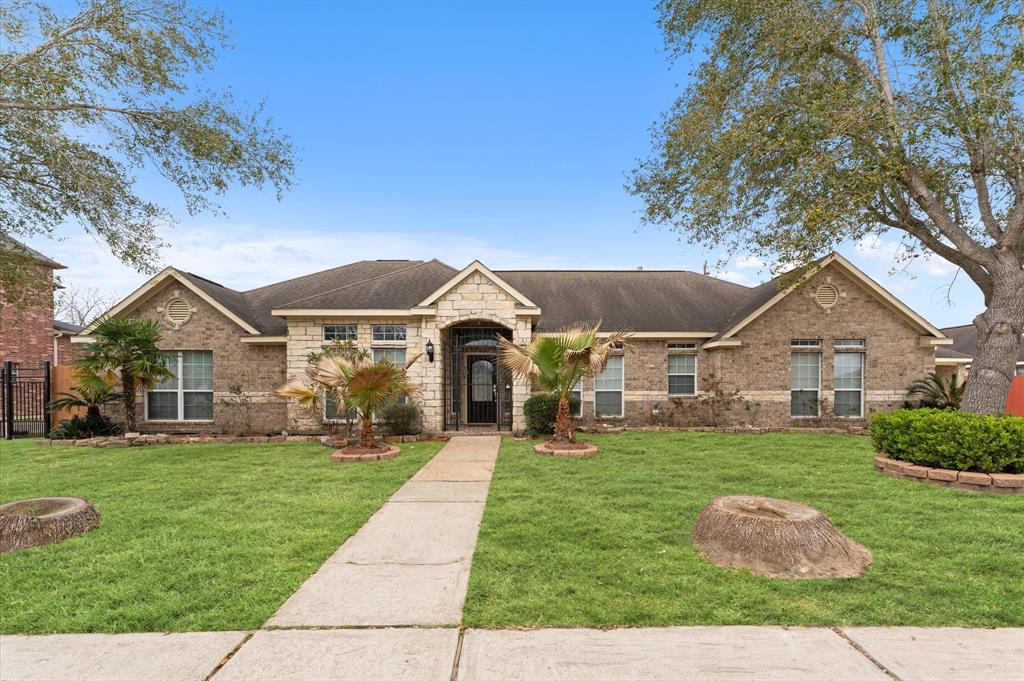
2301 COLLEEN DRIVE, PEARLAND, TX 77581
Homes for sale in Pearland.
Homes for sale in 77581.
2301 Colleen Drive
Pearland, TX 77581
List Price$474,900
Listing #85024985
3
Bedrooms
2 full
Bathrooms
1,668
Square Feet
House
Type
About This Property
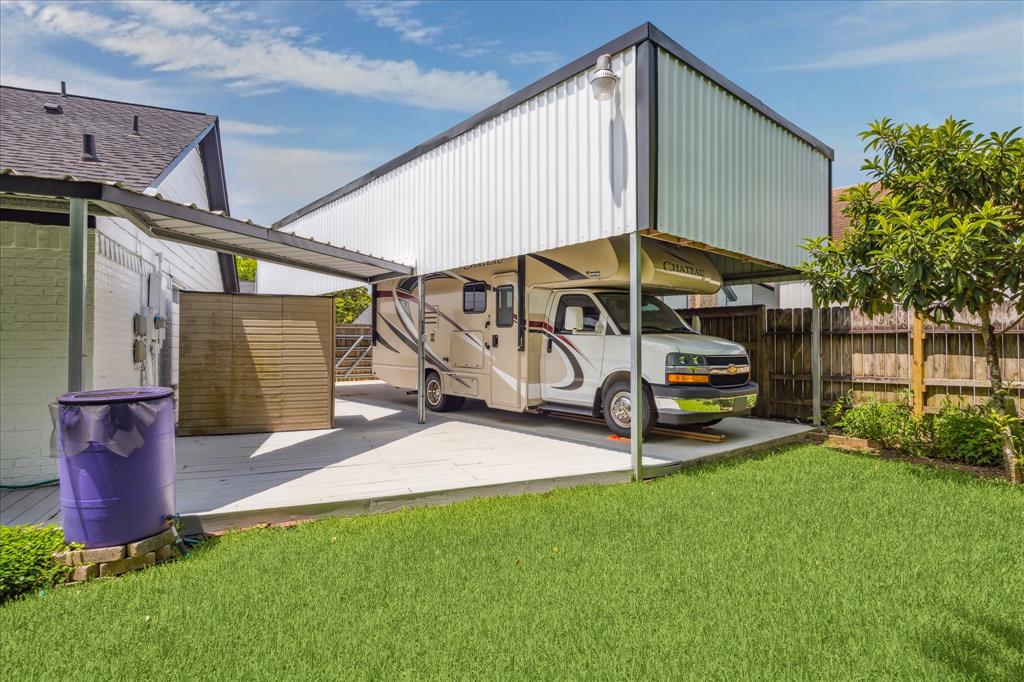
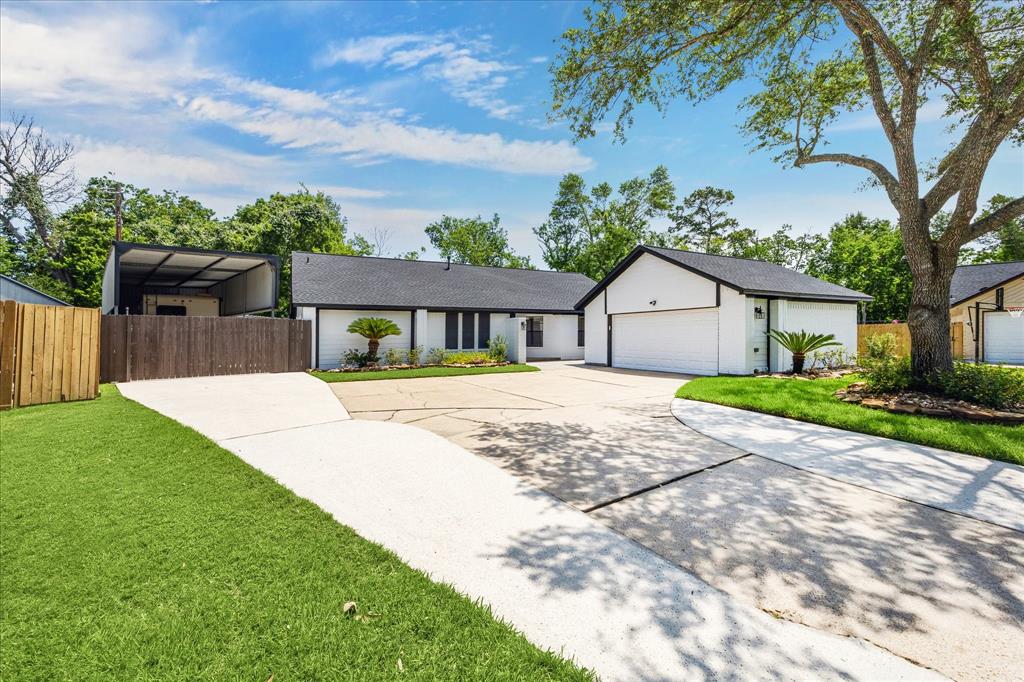
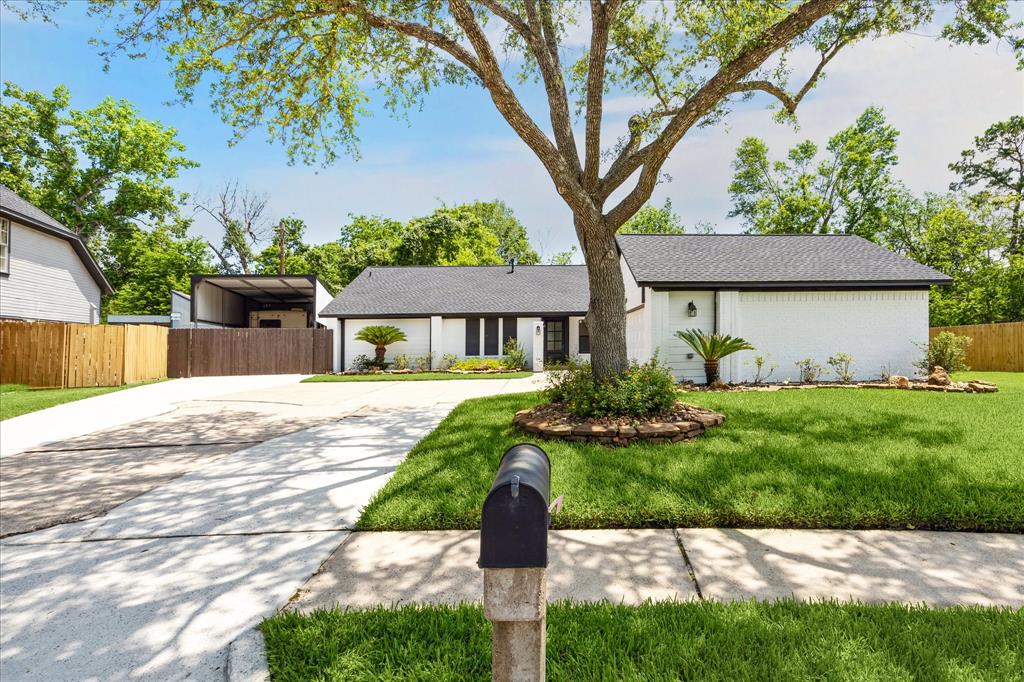
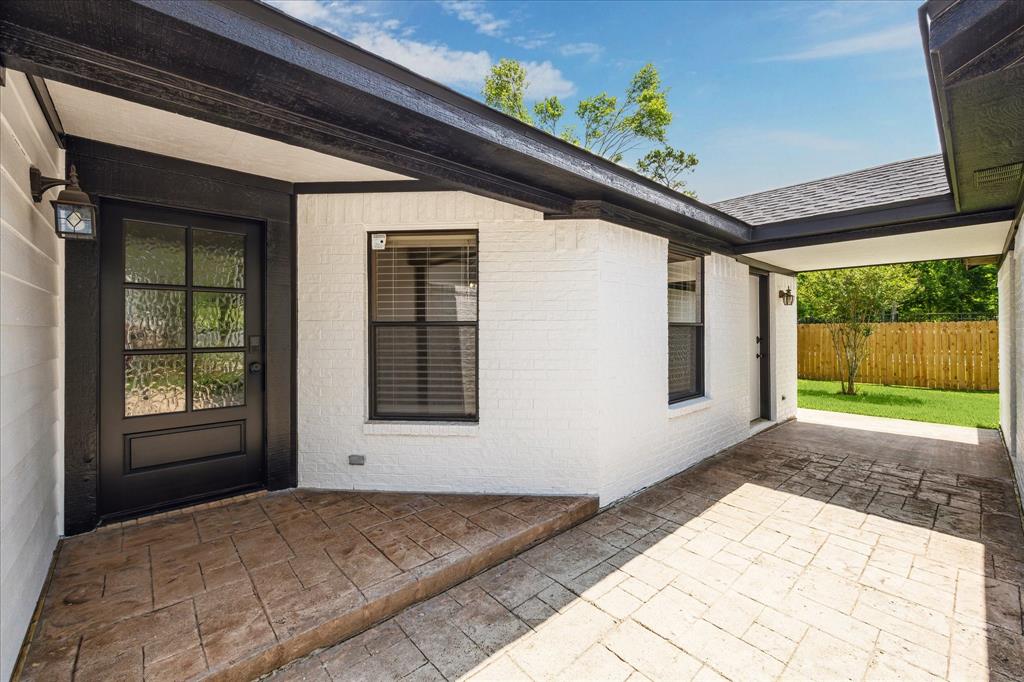
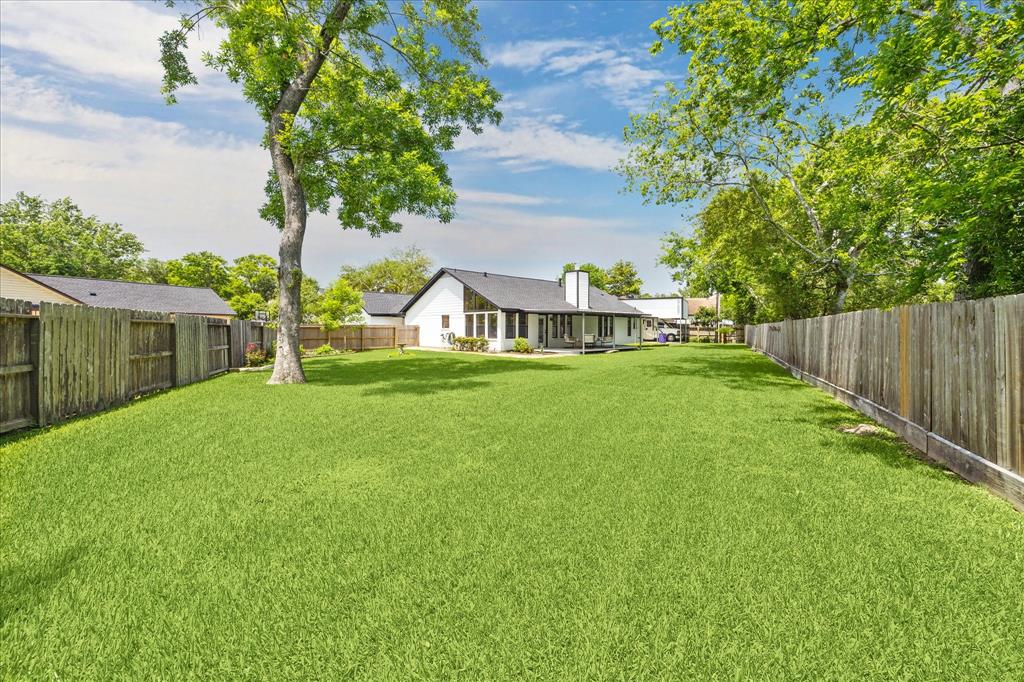
Wow! What a gem! Take advantage of this rare find with so much room for your RV, trailer and boat. Huge covered 42' long RV storage with full 50A service and sewer hookup. The retreat of the large backyard has even more to offer. Do not delay since this is a rare opportunity. Like new finishes with recent interior and exterior paint. Family retreat with RV space.Recently replaced countertops topped off with a new refrigerator. Spacious vaulted ceilings with a wrap around view of your spacious backyard with only distant neighbors. Within walking distance to Shadycrest Elementary and the new IL Texas Private School. Relax on your covered back deck to rewind while still being in the center of Pearland. Recently replaced roof in 2024. No HOA! Come see me and you will fall in love.
Open House
Sunday, Jun 29
12:00 PM - 2:00 PM
Property Features
Location Information
County
Brazoria
Geo Market Area
Pearland
MLS Area
5
Subdivision
Parkview
Latitude
29.544227
Directions
From Sam Houston Tollway E, Take the exit toward Pearland Pkwy/Monroe Rd, Turn right onto Pearland Pkwy, At the traffic circle, take the 2nd exit and stay on Pearland Pkwy, Turn left onto E Broadway St, Turn right onto Liberty Dr, Turn left onto Colleen Dr, home will be on the left.
Longitude
-95.254233
Interior Features
Total Rooms
8
Primary Bathroom Description
Primary Bath: Double Sinks, Primary Bath: Shower Only, Secondary Bath(s): Tub/Shower Combo, Vanity Area
Room Descriptions
11 X 10 Bedroom, 11 X 8 Breakfast, 13 X 11 Bedroom, 13 X 12 Kitchen, 15 X 12 Dining Room, 19 X 14 Primary Bedroom, 20 X 18 Family, 7 X 5 Utility
Has Fireplace
Yes
Bedroom Description
All Bedrooms Down, En-Suite Bath
Fireplace Description
Gaslog Fireplace
Exterior Features
Style
Traditional
Garage Spaces
2
Stories
1
Has a Pool
No
Is New Construction
No
Acre Range
1/4 Up to 1/2 Acre
Exterior
Back Yard, Back Yard Fenced, Covered Patio/Deck, Fully Fenced, Patio/Deck, Porch, Private Driveway, Side Yard
Lot Description
Corner, Cul-De-Sac, Subdivision Lot
Siding
Brick, Cement Board, Wood
Lot Size in Acres
0.388
Parking Description
Attached/Detached Garage, Oversized Garage
Lot Size in Sq. Ft.
16,901
Has Garage
Yes
Is One Story
Yes
School
School District
Pearland
Middle School
PEARLAND JUNIOR HIGH EAST
Elementary School
SHADYCREST ELEMENTARY SCHOOL
High School
PEARLAND HIGH SCHOOL
Additional Information
Finance Available
Cash Sale, Conventional
Year Built
1983
Property Type
SFR
Status
Active
Property SubType
Single-Family
Similar Listings
Mortgage Calculator
$2,216
per month
30 Year Fixed. 3.52% Interest Rate.
Principal + Interest
$1,711
Monthly Tax
$395
Monthly Insurance
$110
yrs
%
$
$
Based on a fully amortized fixed rate loan. Ask your agent for the tax rates in your area. Insurance estimate is based on an average cost, your final premium cost will be determined by the type of coverage you select. This program only provides an estimate.
Schools
Walk Score
Real Estate IDX Powered by iHomefinder