

2234 KELLY DRIVE, PEARLAND, TX 77581
Homes for sale in Pearland.
Homes for sale in 77581.
2234 Kelly Drive
Pearland, TX 77581
List Price$375,000
Listing #35607160
3
Bedrooms
2 full
Bathrooms
1,828
Square Feet
House
Type
About This Property
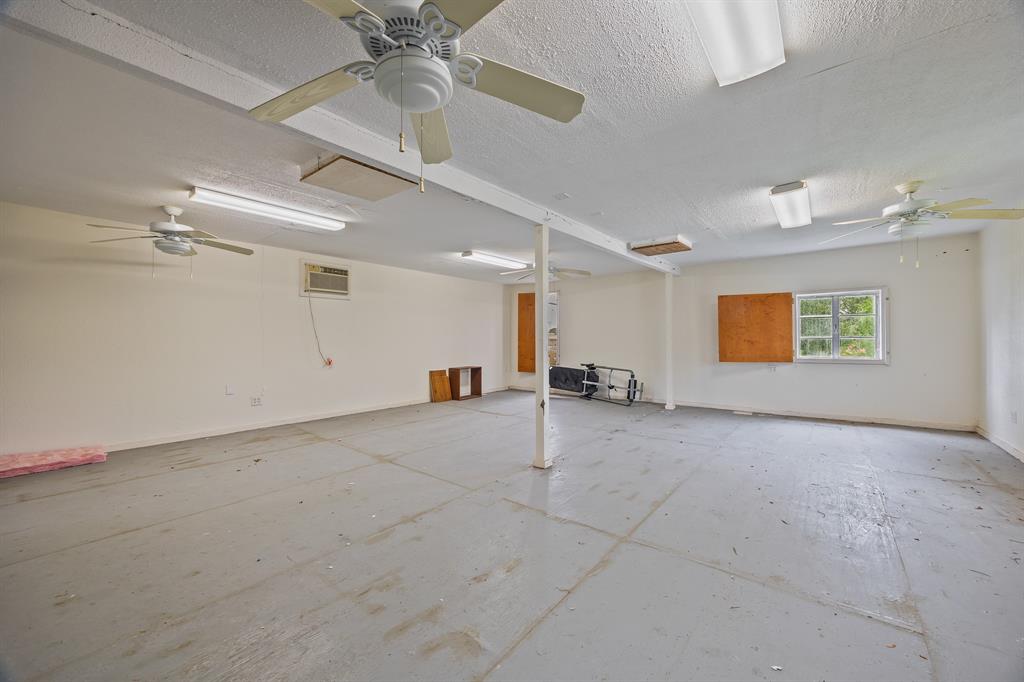
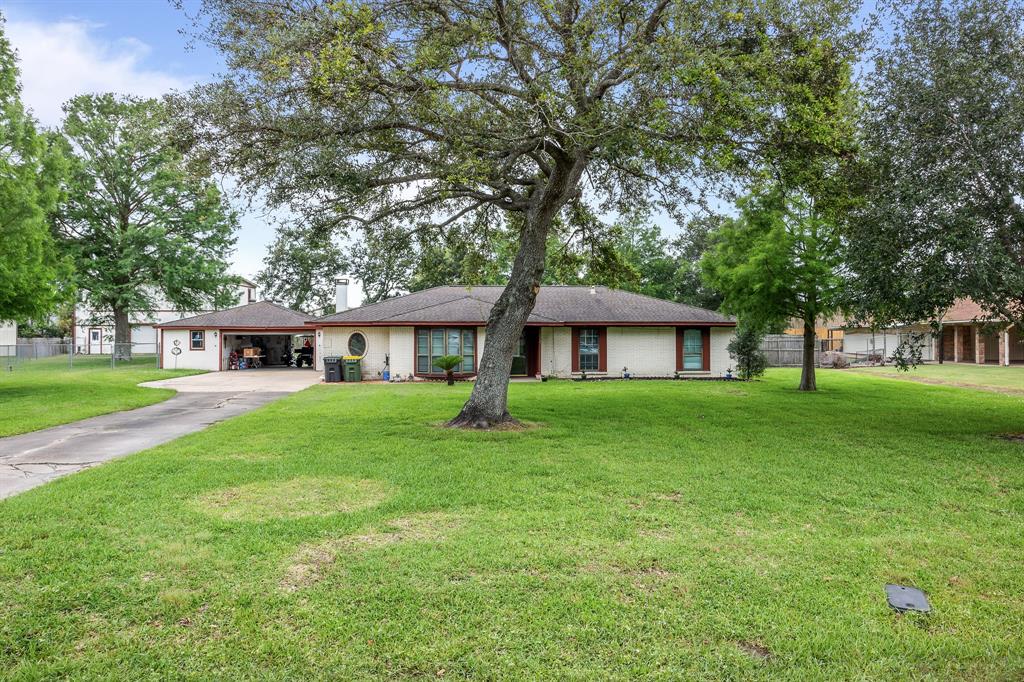
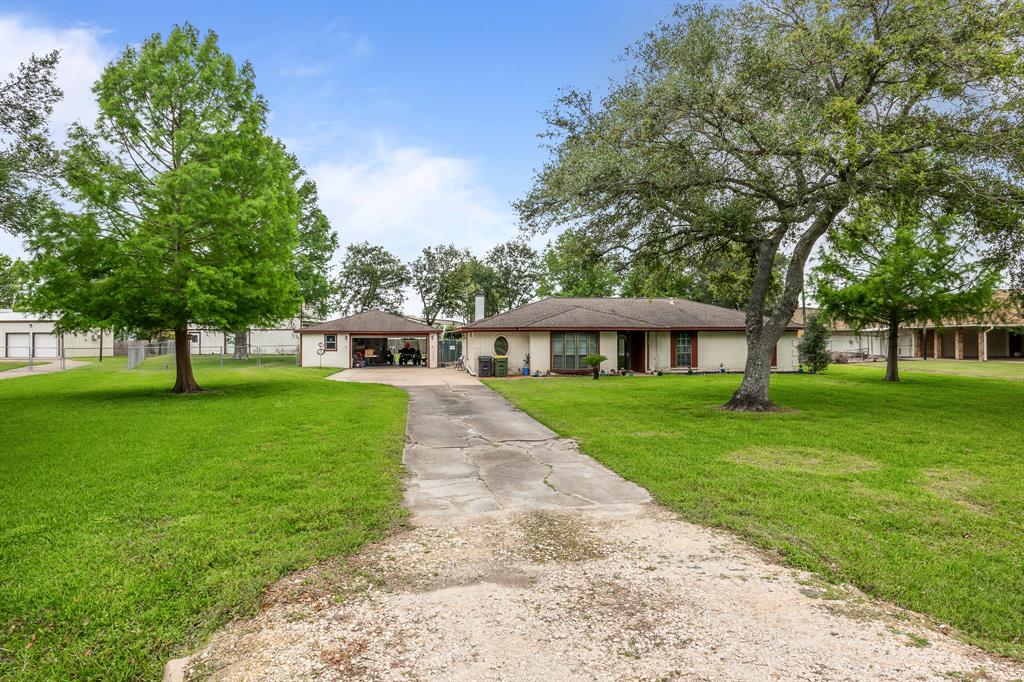
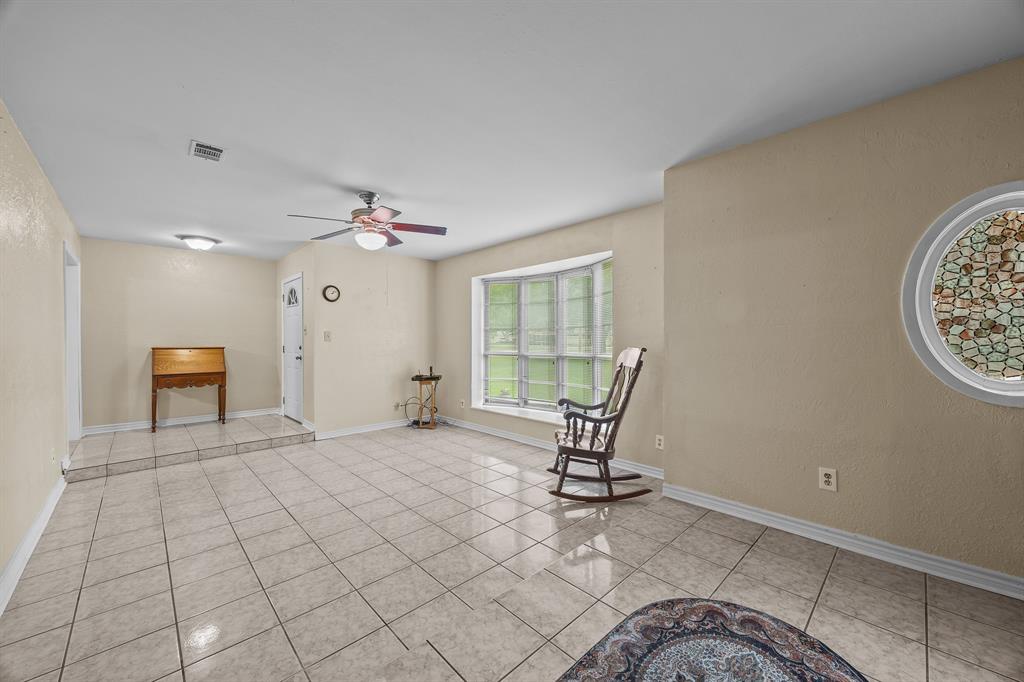
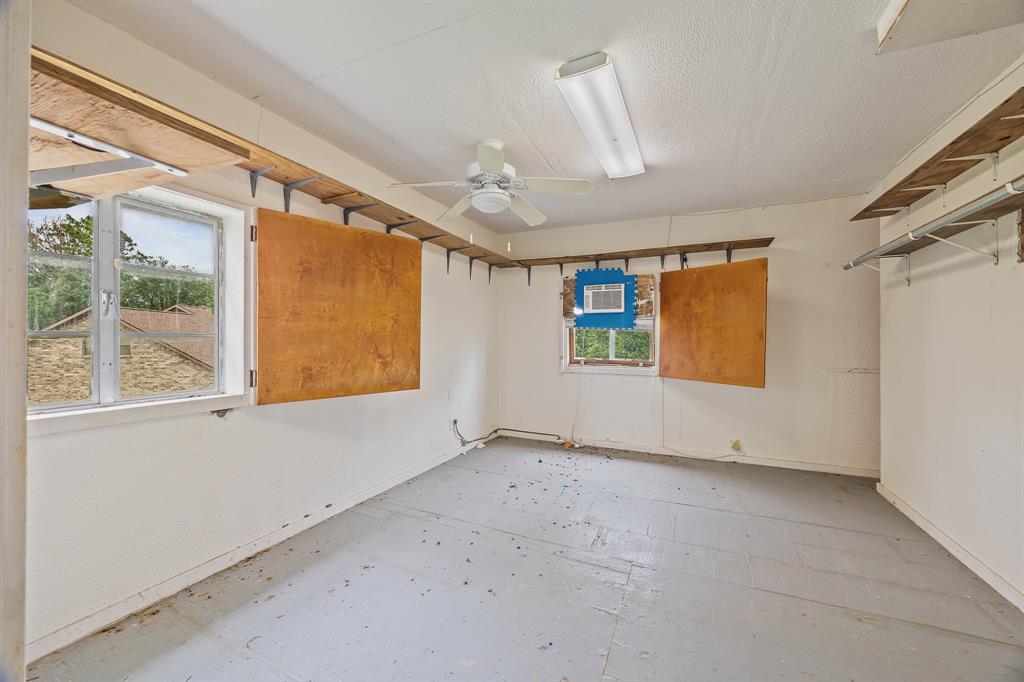
Experience country living minutes from everywhere you need to be at 2234 Kelly Drive. Numerous updates and upgrades throughout the home. This beautifully maintained home on an oversized lot features new paint, drywall, cabinets, doors, and baseboards throughout, creating a fresh and inviting atmosphere. Enjoy the sleek, low maintenance carpet-free floors and a kitchen equipped with stainless steel appliances, perfect for culinary enthusiasts. Large backyard Workshop/Apartment features large overhead bay doors, bathroom in the shop, and a large Bedroom area upstairs. Located near top-rated schools, and close to Kroger, Randall's and HEB for grocery shopping. Outdoor enthusiasts will appreciate nearby Hickory Slough Sportsplex. This home offers comfort, style, and an unbeatable location. So many new and updated homes in this close-in hidden gem neighborhood!
Property Features
Location Information
County
Brazoria
Longitude
-95.319622
LegalSubdivision
Hickory Creek Place Pearland
Geo Market Area
Pearland
MLS Area
5
Subdivision
Hickory Creek Place Pearland
Latitude
29.568787
Directions
From Broadway Street, turn North onto Garden Road. Turn Right onto Marsha Lane. And then turn Right onto Kelly Drive. Proceed to 2234 Kelly Drive, which will be on your Right.
Interior Features
Total Rooms
12
Primary Bathroom Description
Primary Bath: Shower Only, Secondary Bath(s): Double Sinks, Secondary Bath(s): Tub/Shower Combo, Vanity Area
Room Descriptions
10x13 Kitchen, 11x11 Bedroom, 11x11 Bedroom, 11x19 Primary Bedroom, 13x21 Living Room, 14x19 Family, 16x20 Exterior Porch/Balcony, 24x27 Garage Apartment, 5x10 Utility, 5x6 Primary Bath, 7x15 Bath, 8x9 Breakfast
Has Fireplace
Yes
Bedroom Description
All Bedrooms Down, En-Suite Bath, Walk-In Closet
Fireplace Description
Gas Connections, Wood Burning Fireplace
Exterior Features
Style
Traditional
Garage Spaces
2
Stories
1
Has a Pool
No
Is New Construction
No
Acre Range
1/2 Up to 1 Acre
Exterior
Back Yard, Covered Patio/Deck, Satellite Dish, Side Yard
Lot Description
Subdivision Lot
Siding
Brick
Lot Size in Acres
0.8
Parking Description
Detached Garage
Lot Size in Sq. Ft.
34,848
Has Garage
Yes
Is One Story
Yes
School
School District
Pearland
Middle School
PEARLAND JUNIOR HIGH WEST
Elementary School
LAWHON ELEMENTARY SCHOOL
High School
PEARLAND HIGH SCHOOL
Additional Information
Finance Available
Cash Sale, Conventional, FHA, VA
Year Built
1967
Property Type
SFR
Status
Active
Property SubType
Single-Family
Similar Listings
Mortgage Calculator
$1,750
per month
30 Year Fixed. 3.52% Interest Rate.
Principal + Interest
$1,351
Monthly Tax
$312
Monthly Insurance
$87
yrs
%
$
$
Based on a fully amortized fixed rate loan. Ask your agent for the tax rates in your area. Insurance estimate is based on an average cost, your final premium cost will be determined by the type of coverage you select. This program only provides an estimate.
Schools
Walk Score
Real Estate IDX Powered by iHomefinder