
1813 OAK WOOD DRIVE E, PEARLAND, TX 77581
Homes for sale in Pearland.
Homes for sale in 77581.
1813 Oak Wood Drive E
Pearland, TX 77581
List Price$325,000
Listing #80358467
3
Bedrooms
2 full
Bathrooms
2,051
Square Feet
House
Type
About This Property
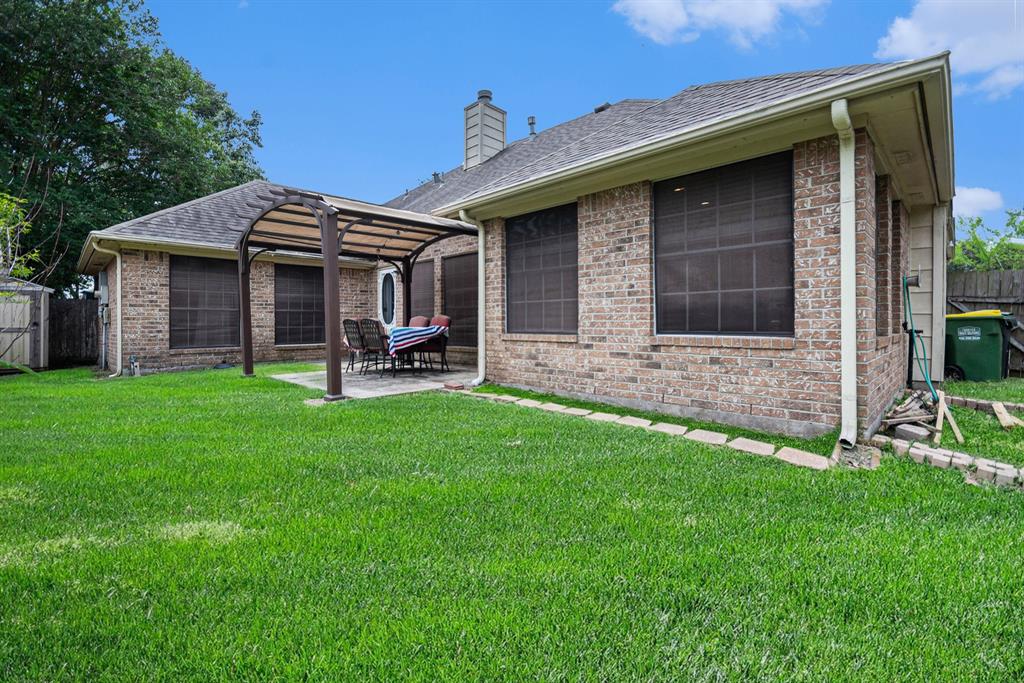
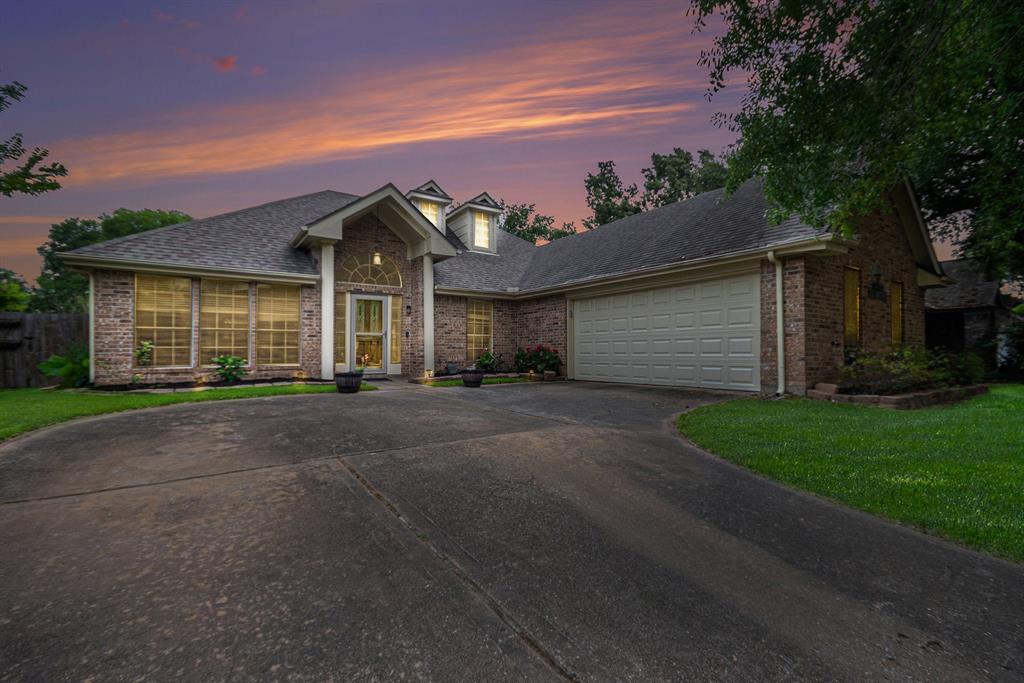
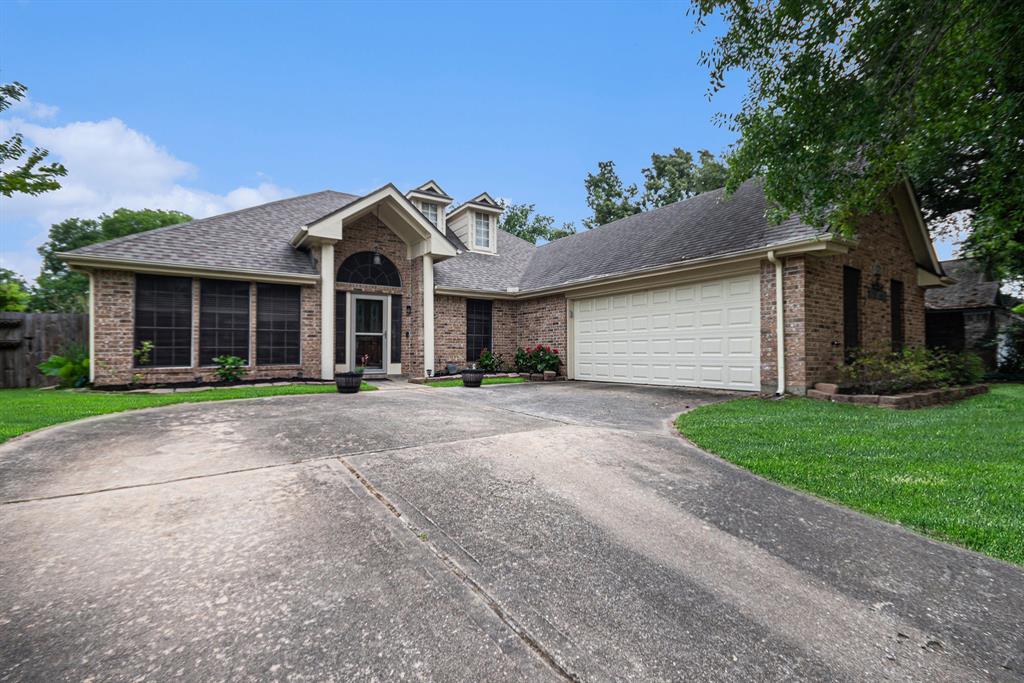
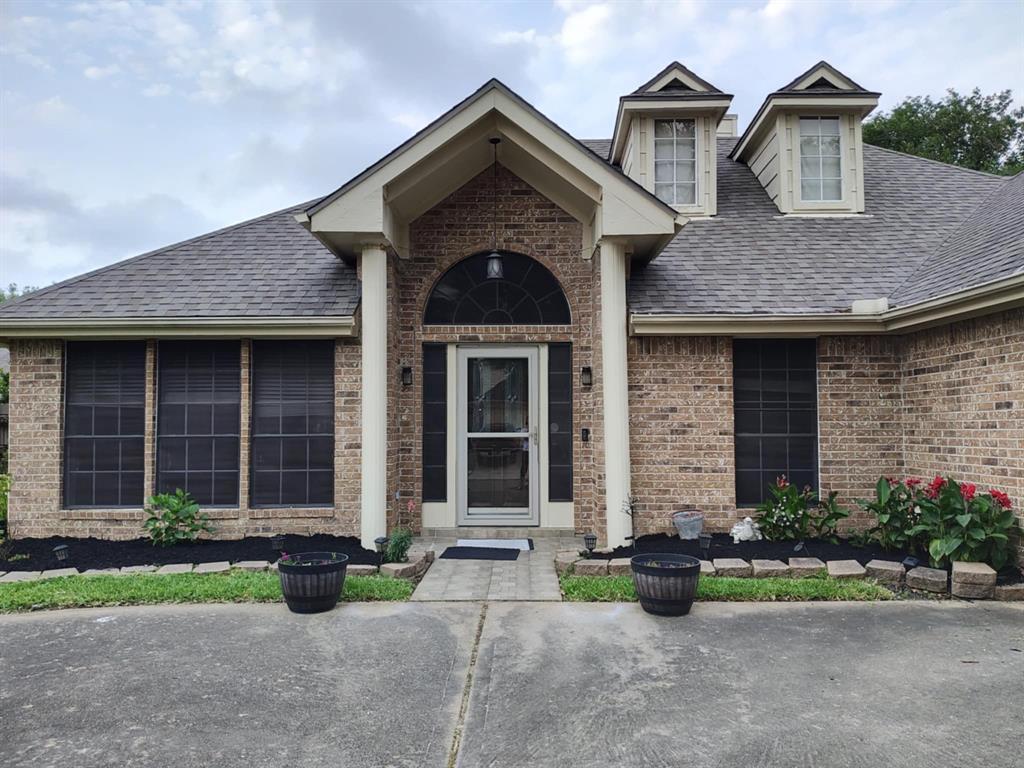
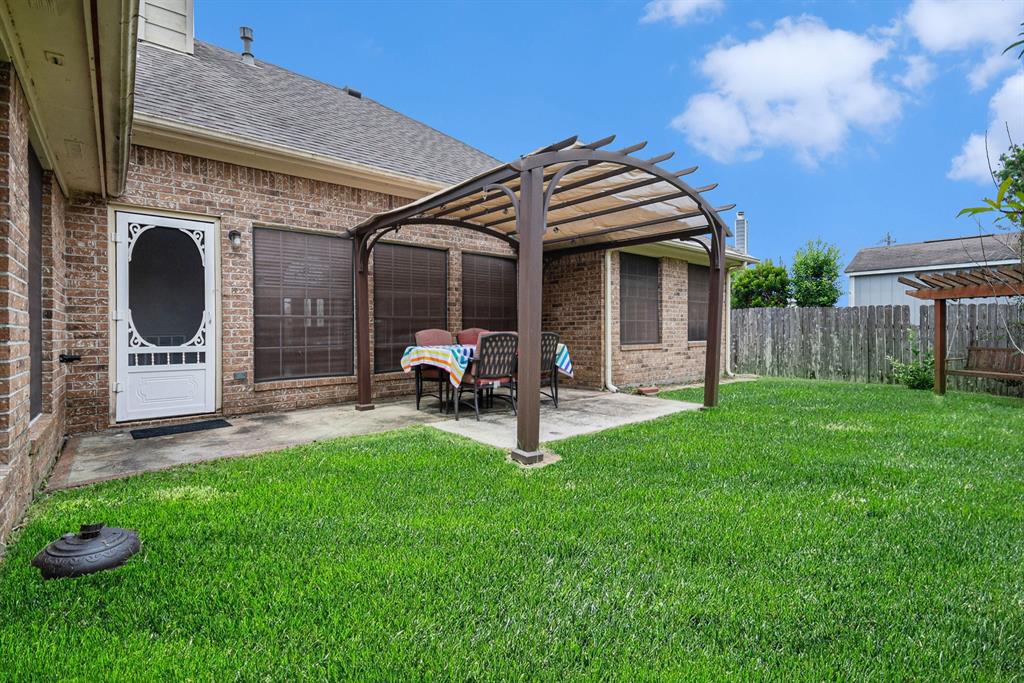
Beautifully maintained 3-bed, 2-bath all-brick home in the sought-after Oakbrook community! Nestled on a lush lot with mature landscaping and a side-entry 2-car garage, this home impresses from the start. Inside, enjoy gorgeous hard surface floors, crown molding, and bright, airy rooms filled with natural light. The open-concept layout features formal dining, a dedicated home office with French doors, and a spacious living room with a cozy fireplace. The stunning kitchen offers granite counters, custom tile backsplash, stainless appliances, a center island with storage, and a breakfast bar. A large breakfast area adds casual dining space. The relaxing primary suite boasts a spa-like bath and walk-in closet. Two generously sized secondary bedrooms share a full bath. Step outside to a fully fenced backyard with an expansive patio--perfect for entertaining. Conveniently located near shopping, dining, and entertainment, with easy access to Downtown Houston or Galveston.
Property Features
Location Information
County
Brazoria
Longitude
-95.248369
MLS Area
Pearland
Subdivision
Oakbrook Sec 1 Ph 2 Replat-Sec
Latitude
29.539343
Directions
From 518, turn West on Dixie Farm Rd to R on Oakbrook, Turn L on Oakdale, Turn R on Oakwood, house is on the right.
Interior Features
Total Rooms
3
Kitchen Description
Breakfast Bar, Island w/o Cooktop, Kitchen open to Family Room, Pantry
Room Descriptions
Breakfast Room, Formal Dining, Home Office/Study, Living Area - 1st Floor, Utility Room in House
Fireplace Description
Deck, Fence, Patio, Private Yard
Interior
Breakfast Bar, Crown Molding, Double Vanity, Entrance Foyer, Granite Counters, High Ceilings, Kitchen Island, Kitchen/Family Room Combo, Pantry, Soaking Tub, Separate Shower, Tub Shower, Vanity, Ceiling Fan(s)
Exterior Features
Style
Traditional
Garage Spaces
2
Stories
1
Has a Pool
No
Is New Construction
No
Acre Range
0 Up To 1/4 Acre
Construction
Brick
Lot Description
Subdivision
Exterior
Deck, Fence, Patio, Private Yard
Lot Size in Acres
0.161
Parking Description
Attached, Garage
Lot Size in Sq. Ft.
7,000
Has Garage
Yes
Is One Story
Yes
School
School District
Pearland
Middle School
PEARLAND JUNIOR HIGH EAST
Elementary School
RUSTIC OAK ELEMENTARY SCHOOL
High School
PEARLAND HIGH SCHOOL
Additional Information
Finance Available
Cash, Conventional, FHA, VA Loan
Year Built
1993
Property Type
SFR
Status
Active
Property SubType
Detached
Similar Listings
Mortgage Calculator
$1,516
per month
30 Year Fixed. 3.52% Interest Rate.
Principal + Interest
$1,171
Monthly Tax
$270
Monthly Insurance
$75
yrs
%
$
$
Based on a fully amortized fixed rate loan. Ask your agent for the tax rates in your area. Insurance estimate is based on an average cost, your final premium cost will be determined by the type of coverage you select. This program only provides an estimate.
Schools
Walk Score
Real Estate IDX Powered by iHomefinder