
25027 ARROW GLEN, SAN ANTONIO, TX 78258
Homes for sale in San Antonio.
Homes for sale in 78258.
25027 Arrow Glen
San Antonio, TX 78258
List Price$360,000



Listing #1872738
3
Bedrooms
2 full, 1 partial
Bathrooms
2,134
Square Feet
House
Type
About This Property
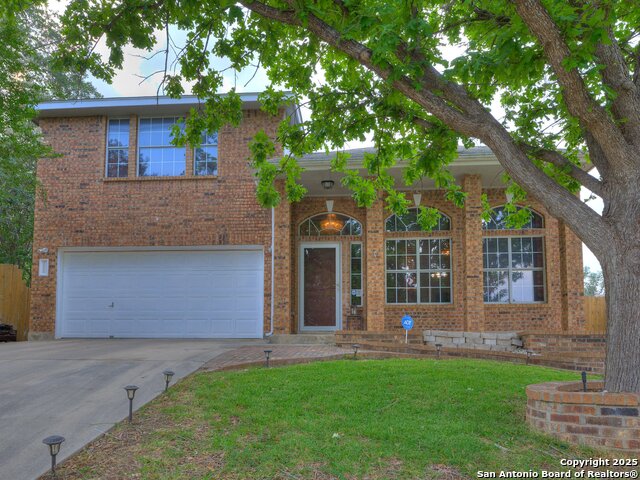
--OPEN HOUSE!!!--OPEN HOUSE OK!-- TODAY 4TH 1--3:30!!! PLEASE COME!!! OK This elegant brick home of your dreams awaits you! THE LOWEST PRICED HOUSE IN ARROWHEAD!! Situated just a stone's throw away from 281 & just minutes away from shops, dining & entertainment. Well taken care of. Pride in Ownership! 3 beds, 2.1 baths, & a loft area upstairs. Upon entering this gorgeous residence you'll be greeted by soaring ceilings, wood flooring, & massive windows that allow all of the natural light to stream in. The spacious living room offers a cozy fireplace for colder days. Enjoy cooking meals in the updated kitchen, complete w/ granite countertops, recessed lighting, Stainless Steel appliances, & a spacious pantry. This primary bedroom has it all- high ceilings, a massive Walk-in-closet, soaking tub, walk-in shower, & double sinks w/ a vanity area. Enjoy outdoor living on the covered front porch, the UPSTAIRS BALCONY! or on the wooden deck in the fenced backyard. MAKE THIS HOUSE YOURS!
Listing Courtesy of Luis Galindo, Orchard Brokerage (210) 857-9971
Property Features
Location Information
County
Bexar
MLS Area
1801
Neighborhood Amenities
None
Subdivision
ARROWHEAD
Interior Features
Room Dimensions
Dining: 12x10, Living: 19x13, Kitchen: 11x10, MasterBR: 18x13, BR2: 12x10, BR3: 12x10
Has Family Room
Yes
Interior
One Living Area, Liv/Din Combo, Separate Dining Room, Breakfast Bar, Walk-In Pantry, Secondary Bedroom Down, High Ceilings, Open Floor Plan, Laundry Room, Walk in Closets, Attic - Pull Down Stairs
Fireplace Description
Not Applicable
Master Bedroom Description
DownStairs, Walk-In Closet, Ceiling Fan, Full Bath
Heating
Central
Master Bathroom Description
Tub/Shower Separate
Heating Fuel
Natural Gas
1/2 Baths
1
Cooling
One Central
Has Dining Room
Yes
Floors
Carpeting, Ceramic Tile
Exterior Features
Style
Two Story
Parking Description
Two Car Garage
Construction
Pre-Owned
Has Garage
Yes
Manufacturer
UNKNOWN
Garage Spaces
2
Foundation
Slab
Pool/Spa Description
None
Roof
Composition
Lot Size
0.184
Water / Sewer
Water System
School
School District
North East I.S.D.
Jr. High School
Barbara Bush
Elementary School
Stone Oak
High School
Ronald Reagan
Additional Information
Proposed Terms
Conventional, FHA, VA, TX Vet, Cash
Status
Active
Property Type
SFR
Is Short Sale
No
Property SubType
Single Family Detached
HOA Fee
$200
Year Built
1994
HOA Frequency
Annually
Similar Listings



Mortgage Calculator
$1,681
per month
30 Year Fixed. 3.52% Interest Rate.
Principal + Interest
$1,297
Monthly Tax
$300
Monthly Insurance
$84
yrs
%
$
$
Based on a fully amortized fixed rate loan. Ask your agent for the tax rates in your area. Insurance estimate is based on an average cost, your final premium cost will be determined by the type of coverage you select. This program only provides an estimate.
Schools
Walk Score
Real Estate IDX Powered by iHomefinder