
25023 LAS PILAS, SAN ANTONIO, TX 78261
Homes for sale in San Antonio.
Homes for sale in 78261.
List Price$3,400Rental
25023 Las Pilas
San Antonio, TX 78261


Listing #1973612
4
Bedrooms
3 full
Bathrooms
3,043
Square Feet
Rental
Type
About This Property
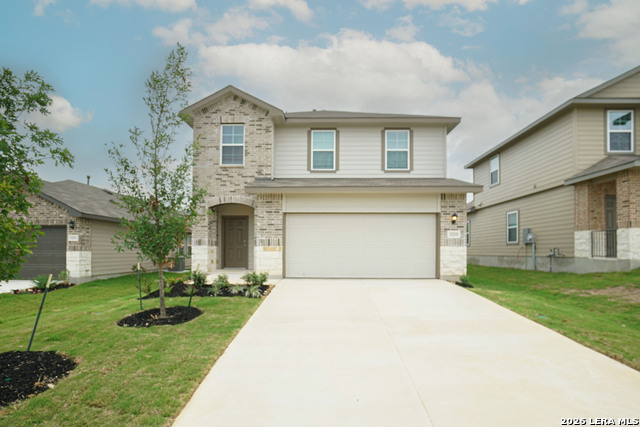
Imagine starting your mornings with a cup of coffee on your covered patio while watching the Texas Hill Country wake up around you. Tucked within the rolling landscape of the highly sought after Cibolo Canyons community, this stunning Empire Homes Hamilton floor plan offers the perfect balance of luxury, comfort, and everyday functionality. Located within one of San Antonio's premier master planned communities, Cibolo Canyons spans more than 2,100 acres of breathtaking natural beauty while remaining just minutes from downtown San Antonio, major employers, shopping, dining, and entertainment. Here, residents enjoy a lifestyle that combines peaceful surroundings with modern convenience. With over 3,000 square feet of thoughtfully designed living space, this home was built for both everyday living and unforgettable gatherings. Whether you are hosting holiday dinners, celebrating birthdays with family, or enjoying game night with friends, the open concept design creates a welcoming space where everyone can come together. The heart of the home features a beautifully appointed kitchen that flows seamlessly into the dining area and family room, creating the perfect setting for entertaining. Upgraded cabinetry, designer backsplash, enhanced lighting, and elegant finishes throughout the home elevate every space. The primary suite is a true retreat, featuring a coffered ceiling, dual vanities, a grand walk in shower, a relaxing soaking tub, and an oversized walk in closet with plenty of room for your wardrobe, seasonal storage, and more. One of the home's most desirable features is its flexible layout. The first floor includes both the primary suite and a private guest bedroom with a full bathroom, making it ideal for multigenerational living, visiting family members, or a comfortable guest retreat. Upstairs, a massive 20 foot game room provides endless possibilities. Create the ultimate movie room, gaming space, home gym, playroom, or second living area. The choice is yours. Outside, enjoy added privacy with no direct rear neighbor. The fully fenced backyard, professional landscaping, full sod, and programmable irrigation system make outdoor living easy and enjoyable year round. Additional features include: 2nd Guest Room Downstairs. Study as Optional 5th Bedroom with Closet. Gameroom. Dedicated home office or study. Three car tandem garage. Open concept living. No carpet throughout the home. Upgraded flooring throughout. Covered patio. Wrought Iron Fence. Fully landscaped front and backyard. Programmable irrigation system. If you have been searching for a home that offers room to grow, space to entertain, and a community that feels like a destination, this exceptional Cibolo Canyons residence may be exactly what you have been waiting for.
Virtual Tour
Listing Courtesy of Christopher Wood, HomeLab, LLC (210) 426-0511
Property Features
Location Information
County
Bexar
Subdivision
CIBOLO CANYONS/MONTEVERDE
MLS Area
1802
Interior Features
Room Dimensions
Dining: 14x11, Living: 18x15, Kitchen: 16x11, MasterBR: 16x14, BR2: 13x12, BR3: 12x12, BR4: 12x12
Heating
Central
Interior
Two Living Area, Liv/Din Combo, Eat-In Kitchen, Two Eating Areas, Island Kitchen, Walk-In Pantry, Study/Library, Game Room, Utility Room Inside, Secondary Bedroom Down, 1st Floor Lvl/No Steps, High Ceilings, Open Floor Plan, Laundry Room, Walk in Closets
Heating Fuel
Natural Gas
Master Bedroom Description
DownStairs, Walk-In Closet, Ceiling Fan, Full Bath
Cooling
One Central
Master Bathroom Description
Tub/Shower Separate, Double Vanity, Garden Tub
Floors
Ceramic Tile, Laminate
Amenities
Clubhouse, Pool, Jogging Trail, Playground, BBQ/Picnic, Tennis Court, Sports Court, Basketball Court
Exterior Features
Style
Two Story, Contemporary
Water / Sewer
Water System, Sewer System
Exterior
Covered Patio, Privacy Fence, Wrought Iron Fence, Sprinkler System
Parking Description
Three Car Garage, Tandem
Foundation
Slab
Pool Description
None
Roof
Composition
Lot Description
0.177
School
School District
Judson
Jr. High School
Kitty Hawk
Elementary School
Wortham Oaks
High School
Veterans Memorial
Additional Information
Property Type
RNT
Fees Include
Ceiling Fans, Washer Connection, Dryer Connection, Cook Top, Built-In Oven, Gas Cooking, Refrigerator, Disposal, Dishwasher, Gas Water Heater, Garage Door Opener
Year Built
2024
Miscellaneous
Broker-Manager, Cluster Mail Box, School Bus
Status
New
Similar Listings


Mortgage Calculator
$14
per month
30 Year Fixed. 3.52% Interest Rate.
Principal + Interest
$12
Monthly Tax
$2
Monthly Insurance
$0
yrs
%
$
$
Based on a fully amortized fixed rate loan. Ask your agent for the tax rates in your area. Insurance estimate is based on an average cost, your final premium cost will be determined by the type of coverage you select. This program only provides an estimate.
Schools
Walk Score

© 2026 LERA MLS. All rights reserved.
© 2026 LERA MLS. All rights reserved.
The data relating to real estate on this website comes in part from the Internet Data Exchange (IDX) Program of the LERA MLS. IDX information is provided exclusively for consumers' personal non-commercial use and may not be used for any purpose other than to identify prospective properties consumers may be interested in purchasing. All Information Is Deemed Reliable But Is Not Guaranteed Accurate.
LERA MLS data last updated at June 7, 2026, 7:54 PM CT
Real Estate IDX Powered by iHomefinder