
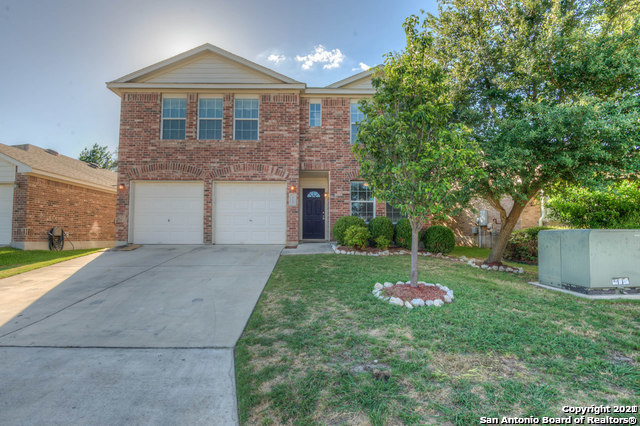
23215 LANGDON LANDING, SAN ANTONIO, TX 78261
Homes for sale in San Antonio.
Homes for sale in 78261.
List Price$2,345Rental
23215 Langdon Landing
San Antonio, TX 78261



Listing #1971073
4
Bedrooms
2 full, 1 partial
Bathrooms
2,075
Square Feet
Rental
Type
About This Property
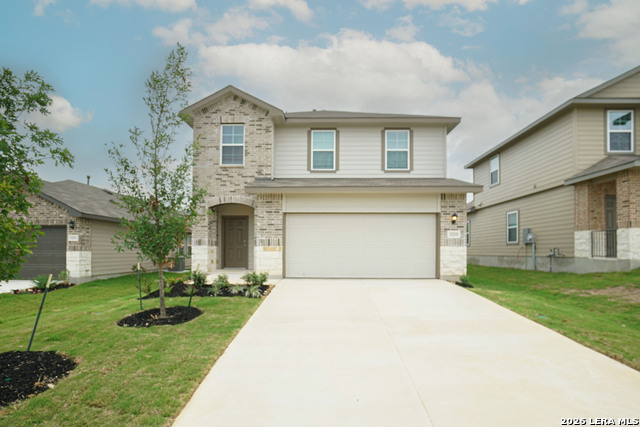
**MOVE-IN SPECIAL: 2 WEEKS FREE RENT** Love the Smell of New! Be the first to enjoy this stunning brand-new 4-bedroom, 2.5-bath home in the highly sought-after Langdon community. Living in Langdon means more than just a beautiful home-you'll enjoy outstanding community amenities including a resort-style pool, playgrounds, scenic walking trails, and a fully equipped fitness center with gym access included for residents saving hundreds a month!! Offering 2,075 square feet of thoughtfully designed living space, this home combines modern style, comfort, and convenience. The open-concept floorplan is filled with natural light and features a designer kitchen complete with quartz countertops, stainless steel appliances, shaker-style cabinetry, a large center island with breakfast bar seating, and abundant cabinet and counter space overlooking the spacious living and dining areas. The oversized primary suite is the perfect retreat with room for a sitting area, while the spa-inspired bath offers dual vanities, a walk-in shower, and an expansive walk-in closet. Generously sized secondary bedrooms provide flexibility for family, guests, a home office, or playroom. Step outside to enjoy the covered patio and private backyard with full front and back sprinkler systems for easy, low-maintenance living. Conveniently located near shopping, dining, top-rated schools, and major commuter routes, this home offers the perfect combination of lifestyle and location.
Listing Courtesy of Cortney Gill, GSG Property Management (210) 930-4440
Property Features
Location Information
County
Bexar
Subdivision
LANGDON
MLS Area
1804
Interior Features
Room Dimensions
Dining: 14x8, Kitchen: 17x15, Family: 15x14, MasterBR: 16x14, BR2: 12x11, BR3: 12x11, BR4: 12x11
Amenities
Clubhouse, Pool, Playground, BBQ/Picnic, Basketball Court
Interior
Two Living Area, Liv/Din Combo, Eat-In Kitchen, Island Kitchen, Walk-In Pantry, Game Room, Utility Room Inside, Open Floor Plan, Cable TV Available, High Speed Internet, Laundry Upper Level, Walk in Closets, Attic - Pull Down Stairs, Attic - Radiant Barrier Decking
Heating
Central
Master Bedroom Description
DownStairs, Walk-In Closet, Full Bath
Heating Fuel
Natural Gas
Master Bathroom Description
Shower Only, Single Vanity
Cooling
One Central
1/2 Baths
1
Floors
Carpeting, Vinyl
Exterior Features
Style
Two Story
Water / Sewer
Water System
Foundation
Slab
Parking Description
Two Car Garage
Roof
Composition
Pool Description
None
School
School District
Judson
Jr. High School
Kitty Hawk
Elementary School
Wortham Oaks
High School
Veterans Memorial
Additional Information
Property Type
RNT
Fees Include
Washer Connection, Dryer Connection, Self-Cleaning Oven, Gas Cooking, Disposal, Dishwasher, Ice Maker Connection, Smoke Alarm, Pre-Wired for Security, Gas Water Heater, Carbon Monoxide Detector, Private Garbage Service
Year Built
2026
Miscellaneous
Broker-Manager
Status
Active
Similar Listings

Mortgage Calculator
$9
per month
30 Year Fixed. 3.52% Interest Rate.
Principal + Interest
$8
Monthly Tax
$1
Monthly Insurance
$0
yrs
%
$
$
Based on a fully amortized fixed rate loan. Ask your agent for the tax rates in your area. Insurance estimate is based on an average cost, your final premium cost will be determined by the type of coverage you select. This program only provides an estimate.
Schools
Walk Score

© 2026 LERA MLS. All rights reserved.
© 2026 LERA MLS. All rights reserved.
The data relating to real estate on this website comes in part from the Internet Data Exchange (IDX) Program of the LERA MLS. IDX information is provided exclusively for consumers' personal non-commercial use and may not be used for any purpose other than to identify prospective properties consumers may be interested in purchasing. All Information Is Deemed Reliable But Is Not Guaranteed Accurate.
LERA MLS data last updated at August 27, 2026, 4:52 AM CT
Real Estate IDX Powered by iHomefinder