
25019 WHITE CRK, SAN ANTONIO, TX 78255
Homes for sale in San Antonio.
Homes for sale in 78255.
List Price$425,000
25019 White Crk
San Antonio, TX 78255

Listing #1948283
4
Bedrooms
3 full, 1 partial
Bathrooms
3,410
Square Feet
House
Type
About This Property
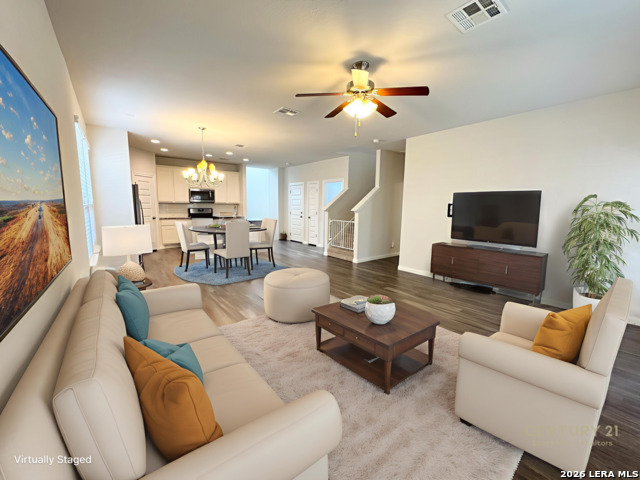
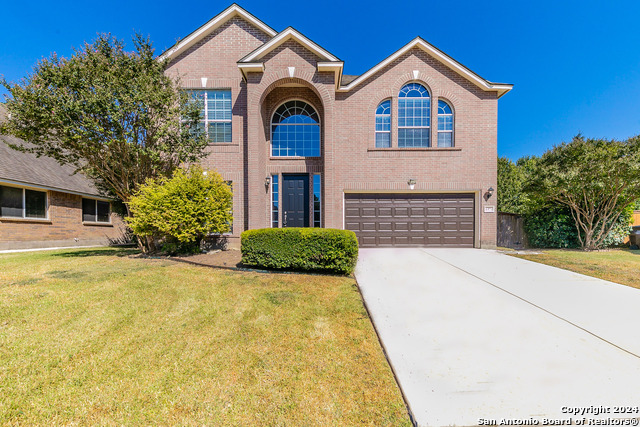
Stunning two-story 4-bedroom/ 3.5-bath/ 3-car tandem garage, 3,409 sqft home in the gated community of Two Creeks, featuring a neighborhood pool and exceptional resort-style amenities. Within walking distance to top-rated Aue Elementary(10/10 Great Schools), this home offers the rare advantage of an in-community elementary school plus gated access to a private pool with a shallow kids' area, a covered playground, and a sport court. The backyard serves as a private sanctuary designed for effortless outdoor entertaining, offering a well-maintained space perfect for gatherings or relaxing evenings. Inside, a bright open-concept floor plan is anchored by soaring high ceilings and multicolor Indian Jack (Jac) slate natural stone flooring anchor the main living areas. The chef-inspired kitchen showcases granite countertops, stainless steel appliances, and double ovens, flowing seamlessly into the main living area. The primary suite is a true main-level retreat with a whirlpool tub and separate shower. Functional highlights include a dedicated home office, a convenient mudroom, and a versatile upstairs flex room with a closet that can serve as a 5th bedroom. Recent updates include a new water heater (2025), dishwasher (2024), fresh interior paint, and plantation shutters.
Seller's Representative
Real Broker, LLC
Similar Listings


Schools
Walk Score

© 2026 LERA MLS. All rights reserved.
© 2026 LERA MLS. All rights reserved.
The data relating to real estate on this website comes in part from the Internet Data Exchange (IDX) Program of the LERA MLS. IDX information is provided exclusively for consumers' personal non-commercial use and may not be used for any purpose other than to identify prospective properties consumers may be interested in purchasing. All Information Is Deemed Reliable But Is Not Guaranteed Accurate.
LERA MLS data last updated at July 26, 2026, 7:27 AM CT
Real Estate IDX Powered by iHomefinder