
2501 ADDISON ROAD, HOUSTON, TX 77030
Homes for sale in Houston.
Homes for sale in 77030.
2501 Addison Road
Houston, TX 77030
List Price$3,299,000
Listing #98041796
5
Bedrooms
6 full, 2 partial
Bathrooms
7,450
Square Feet
House
Type
About This Property
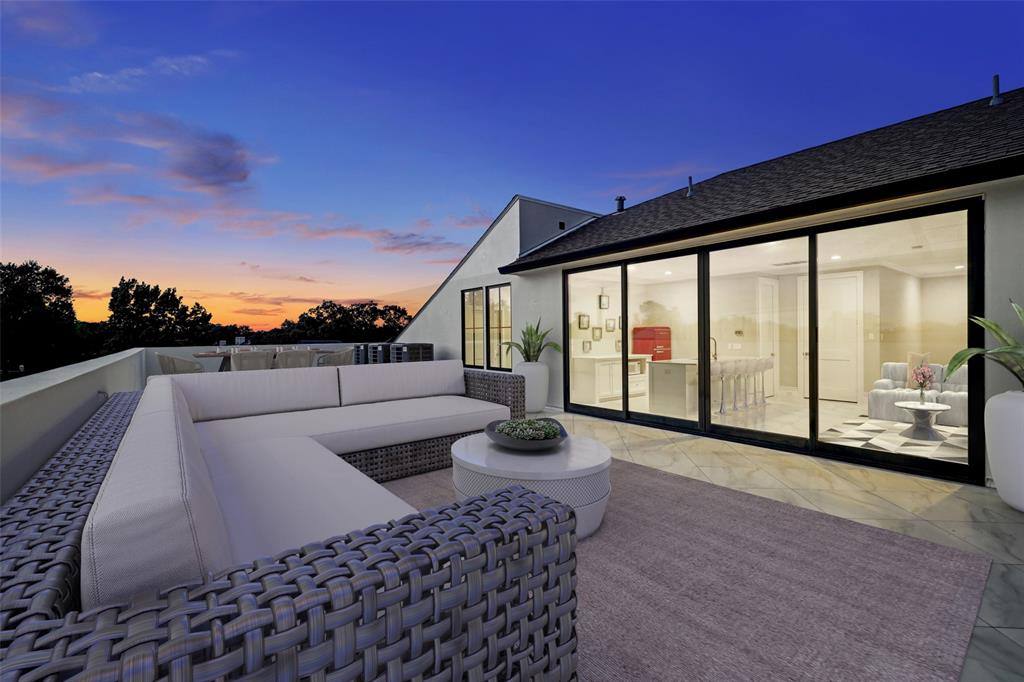
Spectacular location. Whether you're part of the Texas Medical Center, a professional at Rice University, or working executive at any other industry, this home puts you right where you need to be. You are walking distance from Rice village, where restaurants, cafe's and shops bring energy and charm to your day. A short walk brings you to the Rice University trail, lined with trees and runners and of course, minutes from the largest medical center in the country. Experience luxury and functionality in this remarkable home with 12 foot stackable glass door that opens up the living space to an amazing backyard oasis. Game room, Media room and gym are a few to name on the second floor. The third floor includes a one bedroom apartment, a serene retreat, and a large balcony with stunning sunset views, perfect for relaxation. Flooded with natural light and filled w/ warmth- waiting to be your forever home.
Property Features
Location Information
County
Harris
Longitude
-95.416608
LegalSubdivision
Rice Village area
Geo Market Area
Rice/Museum District
MLS Area
17
Subdivision
Wessex R/P
Latitude
29.711512
Directions
From , Southwest Freeway (I-69/US - 59): Exit Kirby, heading South, pass Rice village (approx 2 miles) Left on Addison.
Interior Features
Total Rooms
17
1/2 Baths
2
Room Descriptions
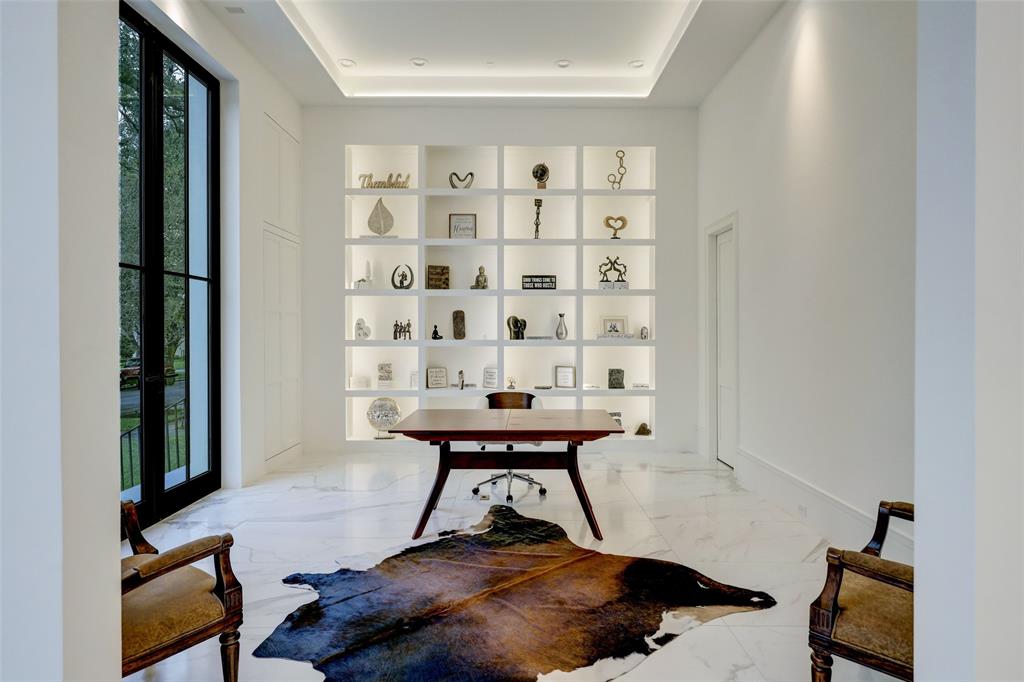
10x11.8 Primary Bath, 12.1x11.8 Bedroom, 14.9x12.1 Media Room, 14x18.8 Primary Bedroom, 15.8x15 Bedroom, 17.3x16 Bedroom, 19x17.5 Home Office/Study, 19x49 Exterior Porch/Balcony, 20.6x6.8 Bedroom, 24.2x13 Guest w/Kitchen, 30x16 Kitchen, 30x33 Living Room, 43x38 Game Room, 6x9.8 Utility, 7.2x14.4 Kitchen, 8.5x48.5 Exterior Porch/Balcony, 9.0x41 Exterior Porch/Balcony
Has Fireplace
Yes
Bedroom Description
All Bedrooms Up, En-Suite Bath, Primary Bed - 2nd Floor, Sitting Area, Walk-In Closet
Fireplace Description
Gas Connections
Primary Bathroom Description
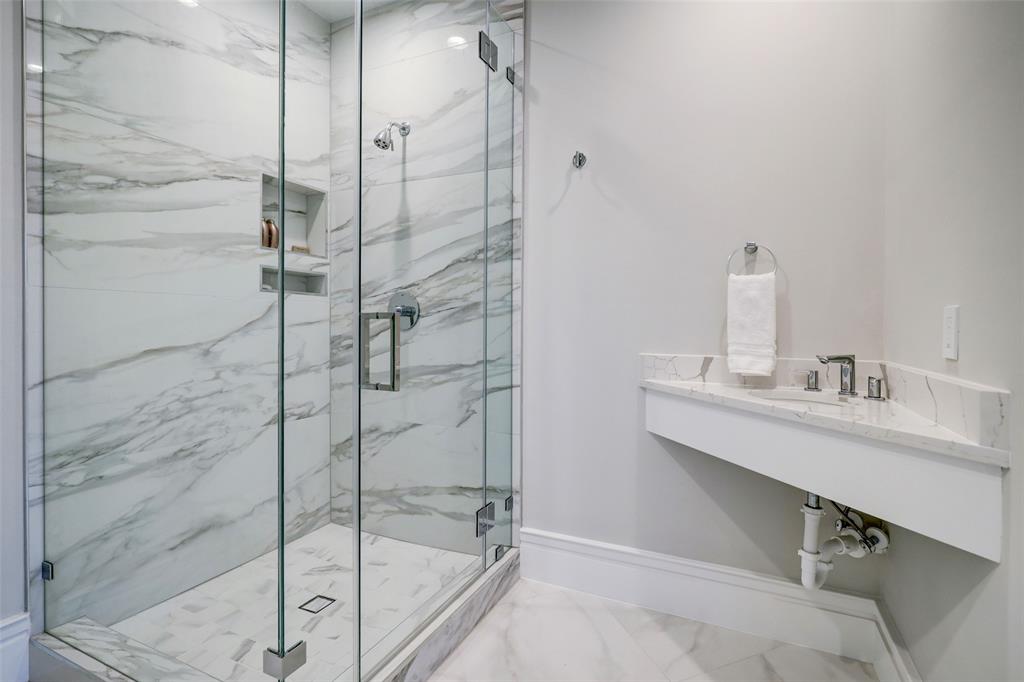
Full Secondary Bathroom Down, Half Bath, Primary Bath: Double Sinks, Primary Bath: Separate Shower, Primary Bath: Soaking Tub, Secondary Bath(s): Double Sinks, Secondary Bath(s): Separate Shower, Secondary Bath(s): Shower Only, Secondary Bath(s): Tub/Shower Combo
Exterior Features
Style
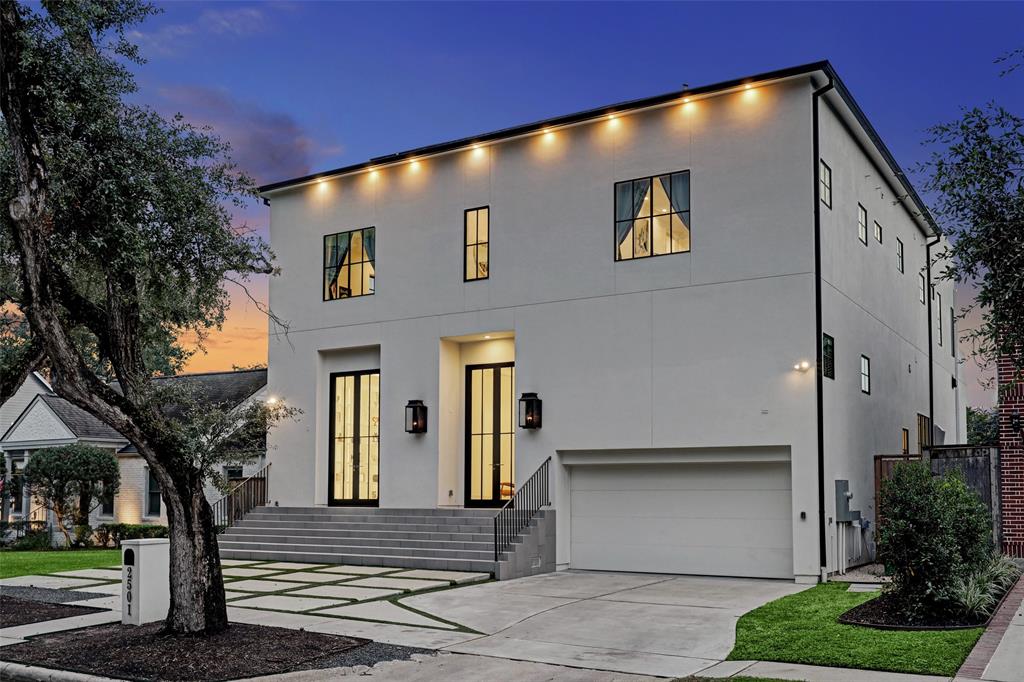
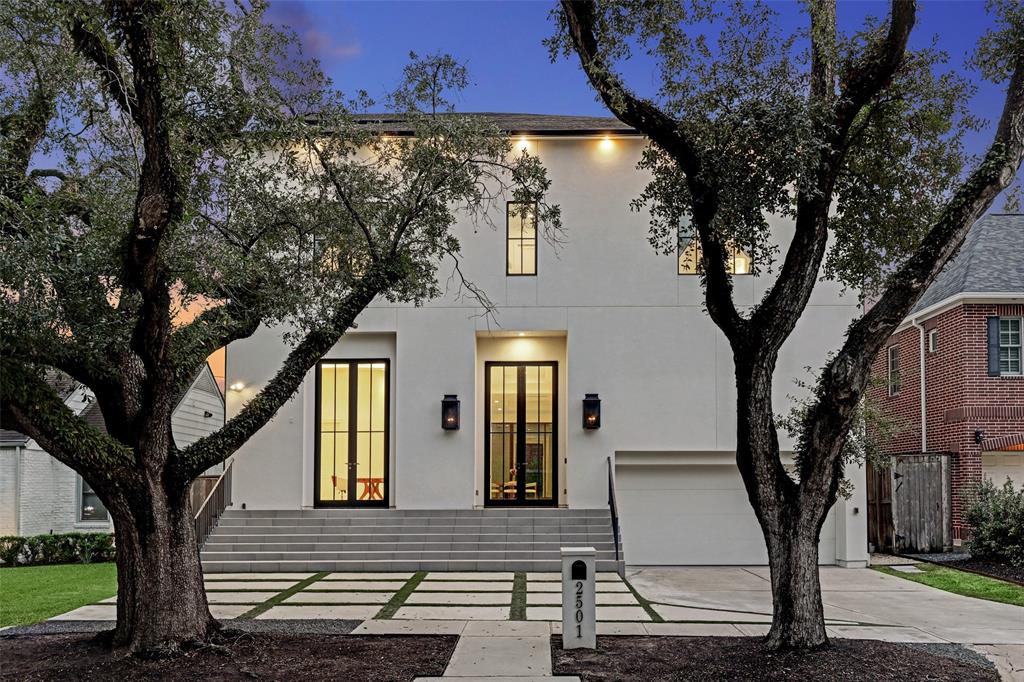
Contemporary/Modern, Other Style
Garage Spaces
2
Stories
2
Has a Pool
Yes
Is New Construction
No
Acre Range
0 Up To 1/4 Acre
Exterior
Back Green Space, Back Yard, Back Yard Fenced, Balcony, Covered Patio/Deck, Exterior Gas Connection, Fully Fenced, Private Driveway, Rooftop Deck, Spa/Hot Tub, Sprinkler System
Lot Description
Other
Siding
Stucco
Lot Size in Acres
0.2
Parking Description
Attached Garage
Lot Size in Sq. Ft.
8,700
Has Garage
Yes
Is One Story
No
School
School District
Houston
Middle School
PERSHING MIDDLE SCHOOL
Elementary School
ROBERTS ELEMENTARY SCHOOL (HOUSTON)
High School
LAMAR HIGH SCHOOL (HOUSTON)
Additional Information
Finance Available
Cash Sale, Conventional
Year Built
2020
Property Type
SFR
Status
Active
Property SubType
Single-Family
Similar Listings
Mortgage Calculator
$15,406
per month
30 Year Fixed. 3.52% Interest Rate.
Principal + Interest
$11,888
Monthly Tax
$2,749
Monthly Insurance
$769
yrs
%
$
$
Based on a fully amortized fixed rate loan. Ask your agent for the tax rates in your area. Insurance estimate is based on an average cost, your final premium cost will be determined by the type of coverage you select. This program only provides an estimate.
Schools
Walk Score
Real Estate IDX Powered by iHomefinder