
249 CASTLEGATE LANE, JERSEY VILLAGE, TX 77065
Homes for sale in Jersey Village.
Homes for sale in 77065.
249 Castlegate Lane
Jersey Village, TX 77065
List Price$3,000Rental


Listing #59967056
4
Bedrooms
3 full, 1 partial
Bathrooms
2,764
Square Feet
Rental
Type
About This Property
Welcome to 249 Castlegate Lane, nestled in the beautiful Enclave at Castlebridge community. This 4-bedroom, 3.5-bath home sits on a desirable lot with only one neighbor to the left. The open-concept layout seamlessly connects the living room, kitchen, breakfast area, and a formal dining room, all filled with natural light from expansive windows. The kitchen features granite countertops, modern cabinetry, and a large island perfect for entertaining. The spacious primary suite is located on the first floor and includes a bath with dual vanities and a walk-in shower. Upstairs, you'll find two additional bedrooms, two full baths, a bright loft, and a media room, ideal for family or guests. The generous backyard offers plenty of space for outdoor activities, gardening, or relaxing under the shade. Enjoy peaceful evenings and weekend gatherings in this inviting outdoor retreat. Call today for a tour!
Property Features
Location Information
County
Harris
Longitude
-95.596328
MLS Area
1960/Cypress
Subdivision
Enclave/Castlebridge Pt R
Latitude
29.904334
Directions
Take US-290 and exit West Rd. Turn right on West Rd. Turn left on Castlebridge Dr. Home will be on the right hand side.
Interior Features
Room Descriptions
10 X 9 Breakfast Room/Nook, 10 X 9 Dining Room, 10 X 9 Office, 12 X 12 Kitchen, 13 X 12 Bedroom, 14 X 11 Bonus Room, 15 X 12 Bedroom, 16 X 10 Living Room, 17 X 11 Bedroom, 17 X 13 Primary Bedroom
1/2 Baths
1
Interior
Breakfast Bar, Crown Molding, Double Vanity, Entrance Foyer, Granite Counters, High Ceilings, Kitchen Island, Kitchen/Family Room Combo, Bath in Primary Bedroom, Pantry, Tub Shower, Wired for Sound, Ceiling Fan(s), Programmable Thermostat
Fireplace Description
Fully Fenced, Fence, Private Yard
Exterior Features
Style
Detached
Lot Description
Corner Lot, Greenbelt, Views
Stories
2
Lot Size in Acres
0.14
Is New Construction
No
Lot Size in Sq. Ft.
6,111
Exterior
Fully Fenced, Fence, Private Yard
Waterfront Description
Pond
Parking Description
Garage
Has Waterfront
Yes
Has Garage
Yes
View Description
Water
Garage Spaces
2
Is One Story
No
Has a Pool
No
School
School District
Cypress-Fairbanks
Middle School
CAMPBELL MIDDLE SCHOOL
Elementary School
EMMOTT ELEMENTARY SCHOOL
High School
CYPRESS RIDGE HIGH SCHOOL
Additional Information
Property Type
RNT
Pets
Conditional, Pet Deposit
Property SubType
Detached
Security Deposit
3000
Year Built
2015
Lease Terms
Long Term
Status
Active
Similar Listings
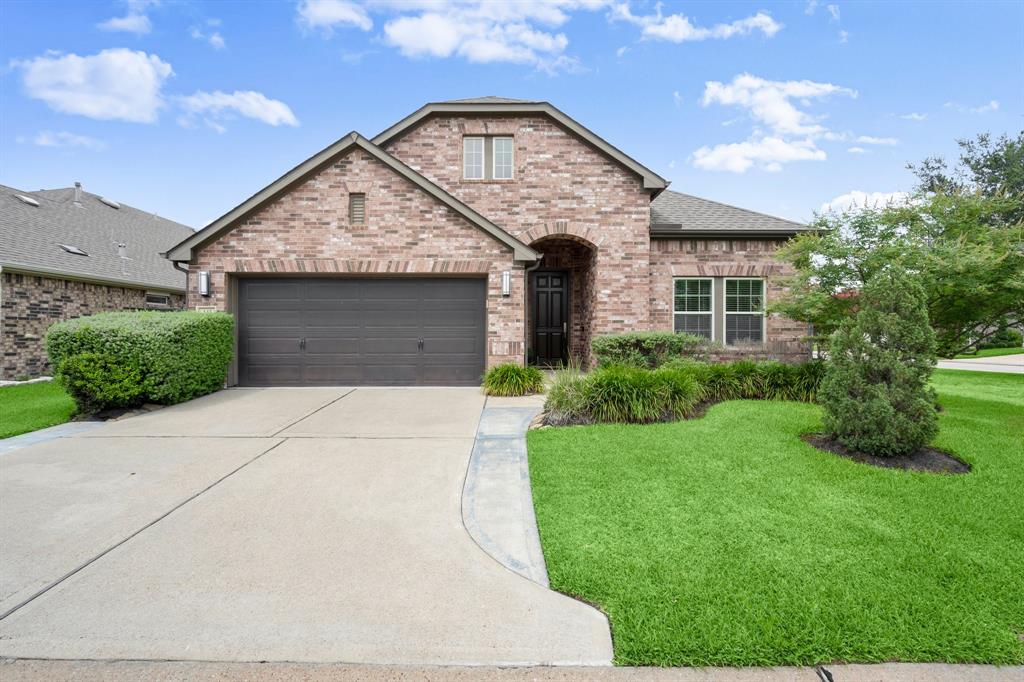

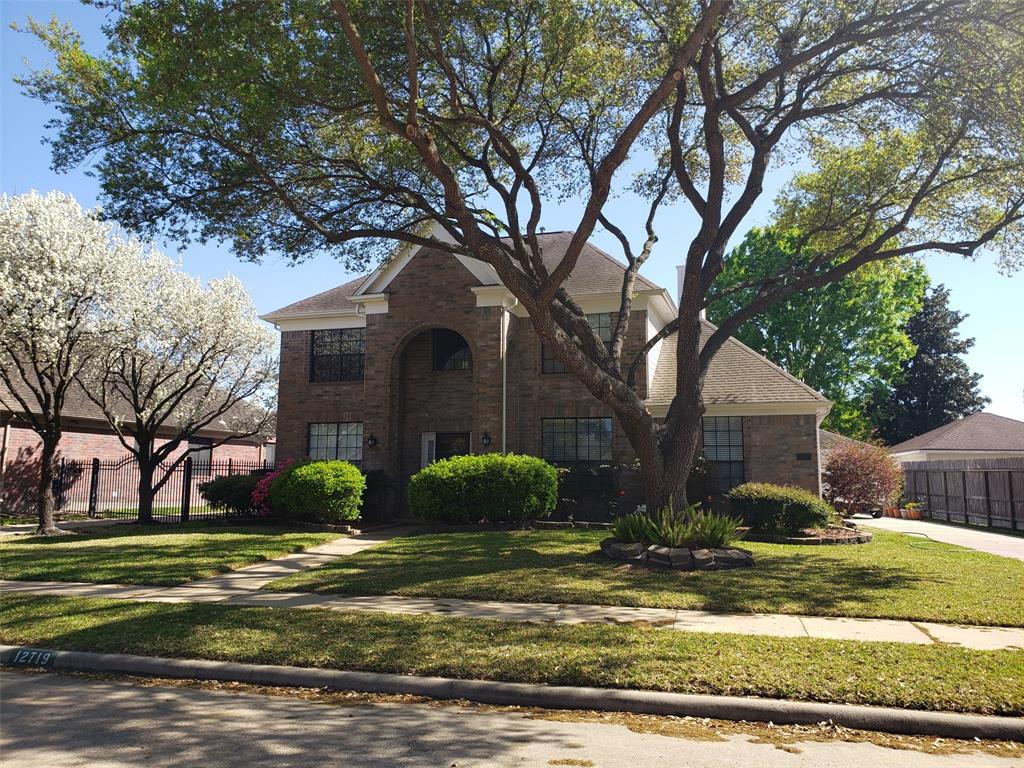
Mortgage Calculator
$12
per month
30 Year Fixed. 3.52% Interest Rate.
Principal + Interest
$10
Monthly Tax
$2
Monthly Insurance
$0
yrs
%
$
$
Based on a fully amortized fixed rate loan. Ask your agent for the tax rates in your area. Insurance estimate is based on an average cost, your final premium cost will be determined by the type of coverage you select. This program only provides an estimate.
Schools
Walk Score
Real Estate IDX Powered by iHomefinder