
142 SADDLE DRIVE, JERSEY VILLAGE, TX 77065
Homes for sale in Jersey Village.
Homes for sale in 77065.
142 Saddle Drive
Jersey Village, TX 77065
List Price$3,350Rental
Listing #55499805
5
Bedrooms
4 full
Bathrooms
3,026
Square Feet
Rental
Type
About This Property
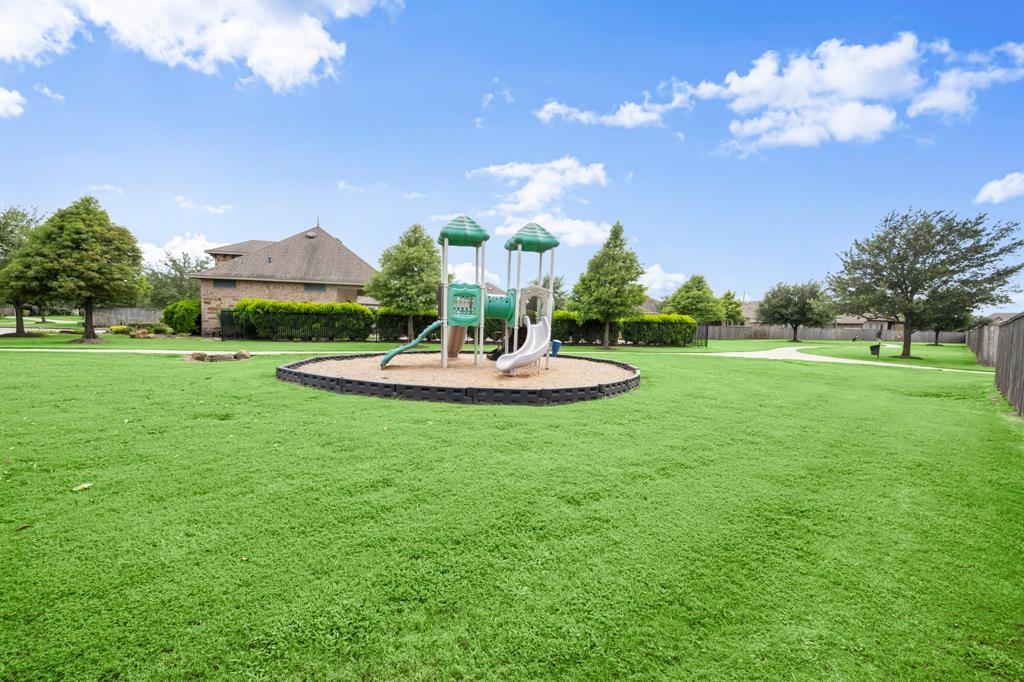
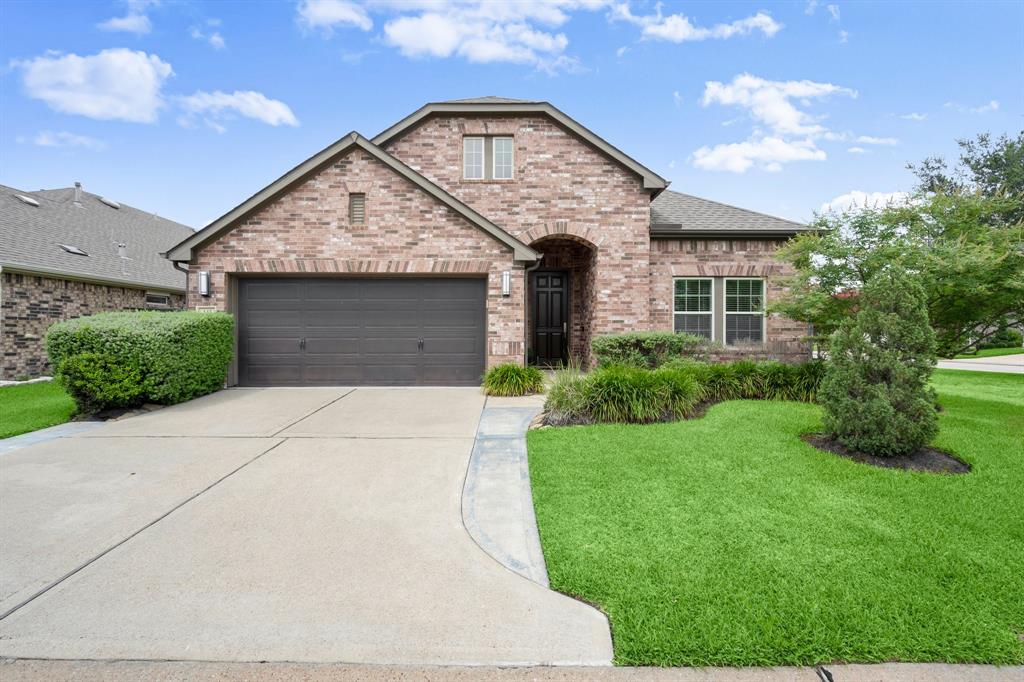
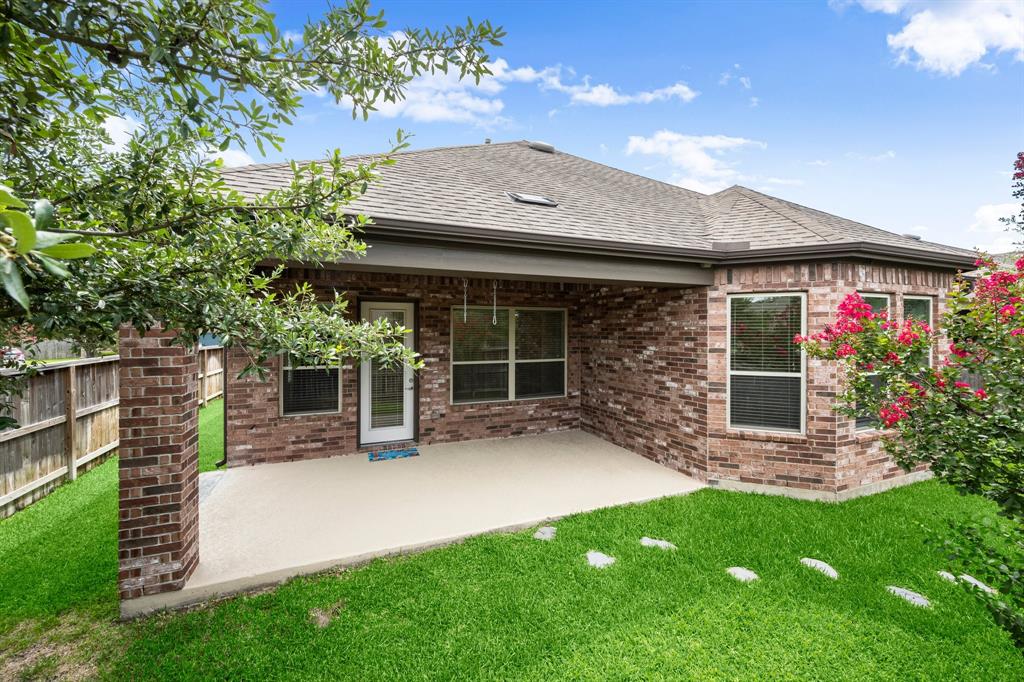
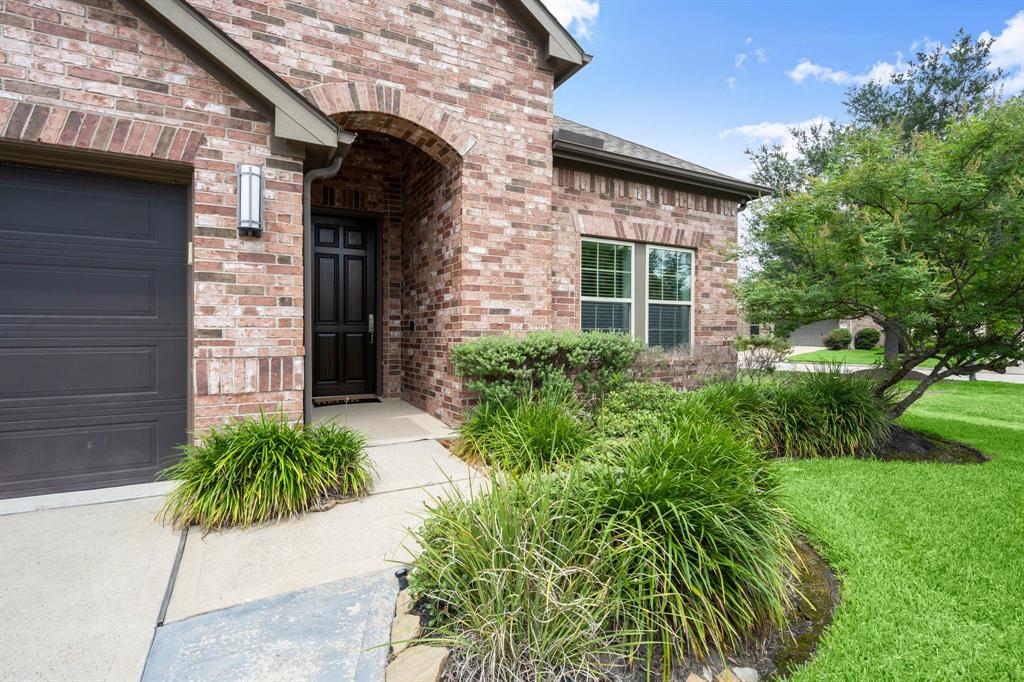
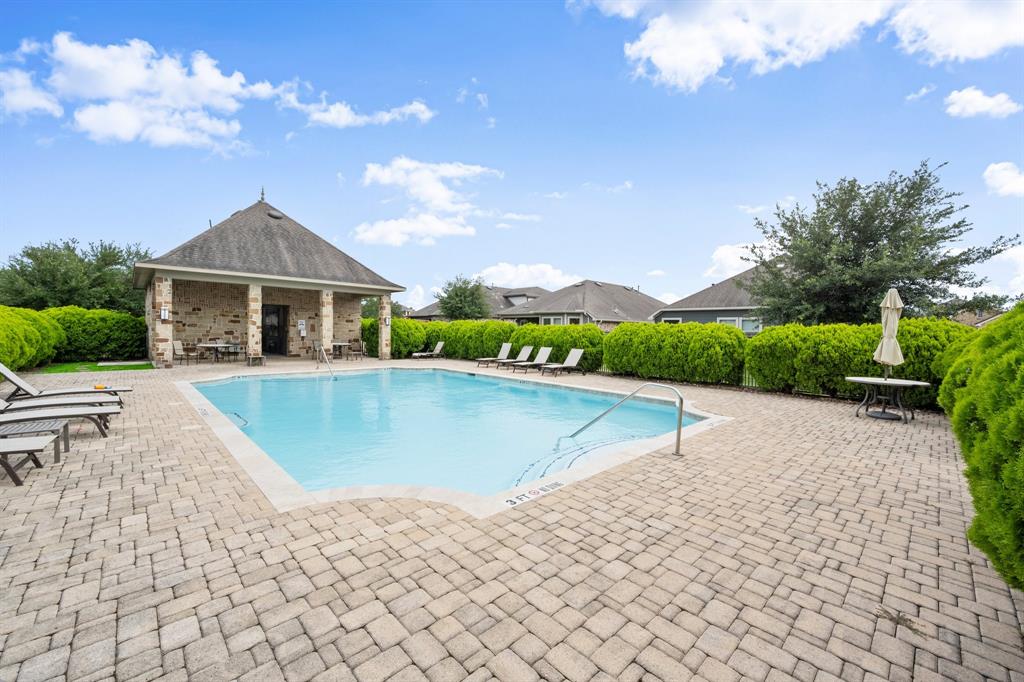
Live like royalty in this modern & marvelous move-in ready, 2018 David Weekley custom rental in a private gated community! Offering 5 beds, 4 full baths, no carpet down, and a spacious split floor plan with 4 beds plus office downstairs--including two primary suites. Upstairs features a guest suite, full bath, game room with built-in desk, and walk-in attic storage. The chef's kitchen shines with granite counters, gas cooktop, soft-close drawers, a pendant-lit island, and an 8' floor-to-ceiling pantry. Soaring 10' ceilings and 8' doors throughout. Enjoy the covered patio with gas stub--perfect for your dream outdoor kitchen. Thoughtful features include double-pane windows, abundant storage, including an oversized garage with storage room and a double-wide driveway plus front/back sprinkler system! Accessibility highlights: oversized doorways and bathroom grab bars. Steps from the pool, playground, and trails. Minutes to Hwy 290, shopping, dining, medical, and top-rated Cy-Fair ISD.
Property Features
Location Information
County
Harris
Longitude
-95.594436
MLS Area
1960/Cypress
Subdivision
The Enclave at Castlebridge
Latitude
29.905678
Directions
From 290 heading West, exit Jones Rd. Turn right onto Steepleway Blvd. Left on Seattle Slew Dr., left onto Saddle Dr. Home is on the right side of street, large corner lot.
Interior Features
Total Rooms
15
Has Fireplace
No
Room Descriptions
11x10 Bedroom, 11x11 Bedroom, 11x11 Home Office/Study, 12x11 Bedroom, 13x11 Primary Bath, 15x10 Bedroom, 16x12 Kitchen, 17x17 Family, 18x12 Dining Room, 18x15 Game Room, 18x17 Primary Bedroom, 6x6 Utility, 8x5 Bath, 9x5 Bath, 9x5 Bath
Fireplace Description
Deck, Fully Fenced, Fence, Sprinkler/Irrigation, Patio, Storage
Interior
Brick Walls, Crown Molding, Double Vanity, Entrance Foyer, Granite Counters, Handicap Access, High Ceilings, Kitchen Island, Kitchen/Family Room Combo, Pots & Pan Drawers, Pantry, Self-closing Cabinet Doors, Self-closing Drawers, Tub Shower, Wired for Sound, Window Treat
Exterior Features
Style
Detached, Traditional
Has a Pool
No
Stories
2
Acre Range
0 Up To 1/4 Acre
Is New Construction
No
Lot Description
Corner Lot, Subdivision
Exterior
Deck, Fully Fenced, Fence, Sprinkler/Irrigation, Patio, Storage
Lot Size in Acres
0.139
Parking Description
Attached, Controlled Entrance, Driveway, Garage, Oversized, RV Access/Parking
Lot Size in Sq. Ft.
6,050
Has Garage
Yes
Is One Story
No
Garage Spaces
2
School
School District
Cypress-Fairbanks
Middle School
CAMPBELL MIDDLE SCHOOL
Elementary School
EMMOTT ELEMENTARY SCHOOL
High School
CYPRESS RIDGE HIGH SCHOOL
Additional Information
Property Type
RNT
Pets
Conditional, Pet Deposit
Property SubType
Unimproved Land
Security Deposit
3350.00
Year Built
2018
Lease Terms
Long Term
Status
Active
Similar Listings
Mortgage Calculator
$14
per month
30 Year Fixed. 3.52% Interest Rate.
Principal + Interest
$12
Monthly Tax
$2
Monthly Insurance
$0
yrs
%
$
$
Based on a fully amortized fixed rate loan. Ask your agent for the tax rates in your area. Insurance estimate is based on an average cost, your final premium cost will be determined by the type of coverage you select. This program only provides an estimate.
Schools
Walk Score
Real Estate IDX Powered by iHomefinder