
248 N TRAVIS ST, KERRVILLE, TX 78028
Homes for sale in Kerrville.
Homes for sale in 78028.
List Price$349,000
248 N Travis St
Kerrville, TX 78028

Listing #1949358
About This Property
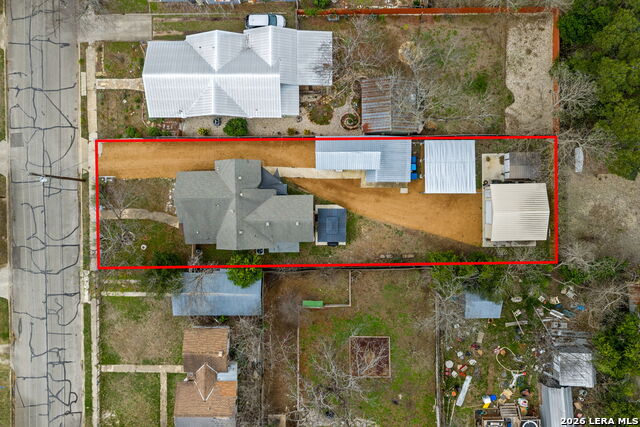
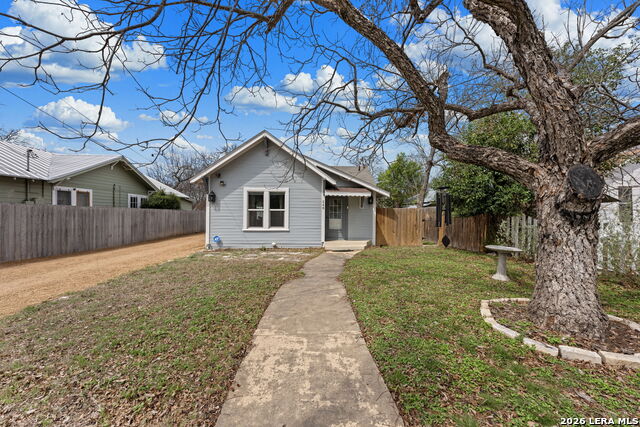
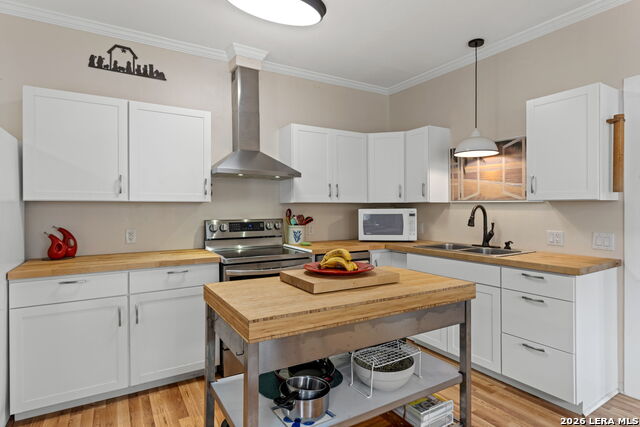
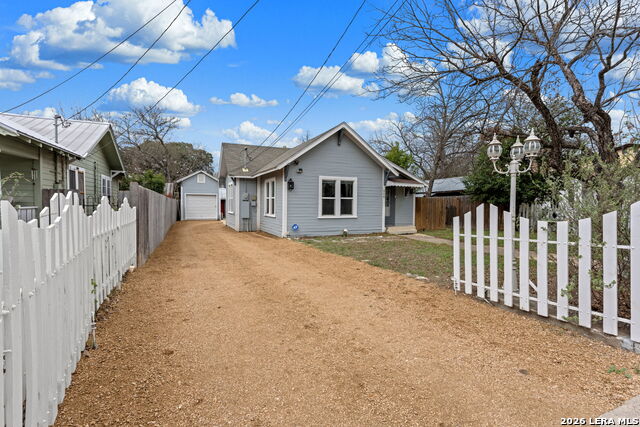
Built in 1939, this charming cottage blends timeless character w/thoughtful modern updates just 2 blks from Schreiner University. Fully renovated while preserving its classic appeal, the home features wood siding, vinyl double-pane windows, & inviting spaces that reflect the warmth of its era w/today's comfort & efficiency. Outdoor enthusiasts will appreciate the nearby walking & biking trails to Louise Hays Park & Schreiner Park, offering easy access to downtown. The primary bedroom opens to a 12x16 concrete slab topped w/a charming gazebo-an ideal place to relax. The property also includes a versatile 330+ sq ft detached 1 bedroom, 1 bath guest house/casita complete w/kitchen, & closet that can serve as an additional sleeping space-perfect for guests, extended family, or potential rental income. Additional improvements include a 9x9 storage building, 20x20 metal garage w/electricity, a newer 19x19 2-car carport, new driveway, LG stove, a privacy fence & casita (guesthouse) has a AC mini-split w/AC & Heat--fridge--tankless water heater. W/no HOA & a location close to town amenities, this unique property offers flexibility, charm, & opportunity.
Listing Courtesy of Karin Buchanan, Fore Premier Properties (830) 257-4000
Property Features
Location Information
County
Kerr
MLS Area
3100
Neighborhood Amenities
Other - See Remarks
Subdivision
N/A
Interior Features
Room Dimensions
Dining: 13x7, Living: 19x13, Kitchen: 13x11, MasterBR: 13x13, BR2: 13x11, BR3: 11x13
Fireplace Description
Not Applicable
Interior
One Living Area, Eat-In Kitchen, Shop, Cable TV Available, High Speed Internet, Laundry Main Level, Laundry in Kitchen, Telephone, Attic - Access only
Heating
Central
Master Bedroom Description
Outside Access, Ceiling Fan, Full Bath
Heating Fuel
Electric, Natural Gas
Master Bathroom Description
Shower Only, Single Vanity
Cooling
One Central, Two Window/Wall
Has Dining Room
Yes
Floors
Vinyl, Laminate
Has Family Room
Yes
Exterior Features
Style
One Story, Craftsman
Electric Supplier
KPUB
Construction
Pre-Owned
Parking Description
Two Car Garage, Detached
Exterior
Patio Slab, Covered Patio, Privacy Fence, Double Pane Windows, Storage Building/Shed, Mature Trees, Detached Quarters, Additional Dwelling
Has Garage
Yes
Manufacturer
unknown
Garage Spaces
2
Roof
Composition
Pool/Spa Description
None
Water / Sewer
City
Lot Size
0.2
Sewer Supplier
City
Lot Description
Level
Water Supplier
City
Is One Story
Yes
School
School District
Kerrville.
Jr. High School
Peterson
Elementary School
Kerrville
High School
Tivy
Additional Information
Proposed Terms
Conventional, Cash
Year Built
1939
Property Type
SFR
Status
Active
Property SubType
Single Family Detached
Similar Listings

Mortgage Calculator
$1,628
per month
30 Year Fixed. 3.52% Interest Rate.
Principal + Interest
$1,257
Monthly Tax
$290
Monthly Insurance
$81
yrs
%
$
$
Based on a fully amortized fixed rate loan. Ask your agent for the tax rates in your area. Insurance estimate is based on an average cost, your final premium cost will be determined by the type of coverage you select. This program only provides an estimate.
Schools
Walk Score

© 2026 LERA MLS. All rights reserved.
© 2026 LERA MLS. All rights reserved.
The data relating to real estate on this website comes in part from the Internet Data Exchange (IDX) Program of the LERA MLS. IDX information is provided exclusively for consumers' personal non-commercial use and may not be used for any purpose other than to identify prospective properties consumers may be interested in purchasing. All Information Is Deemed Reliable But Is Not Guaranteed Accurate.
LERA MLS data last updated at July 27, 2026, 8:17 PM CT
Real Estate IDX Powered by iHomefinder