
140 TEAGUE RD, KERRVILLE, TX 78028
Homes for sale in Kerrville.
Homes for sale in 78028.
List Price$369,000
140 Teague Rd
Kerrville, TX 78028
Listing #2001721
3
Bedrooms
2 full
Bathrooms
1,178
Square Feet
House
Type
About This Property
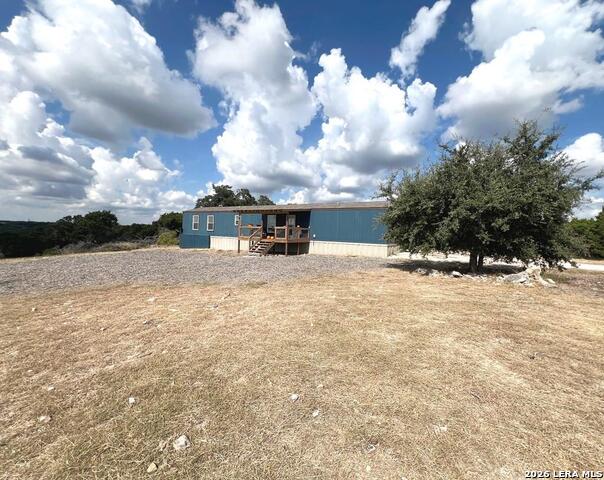
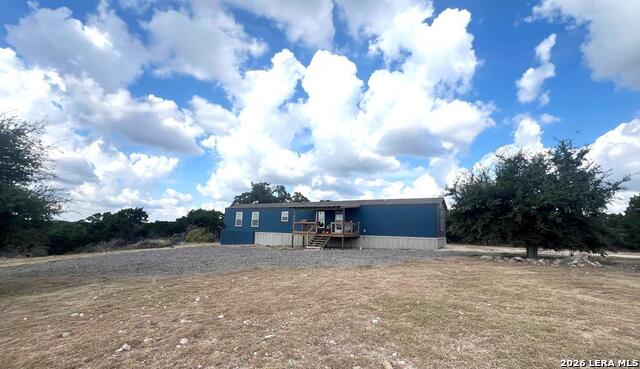
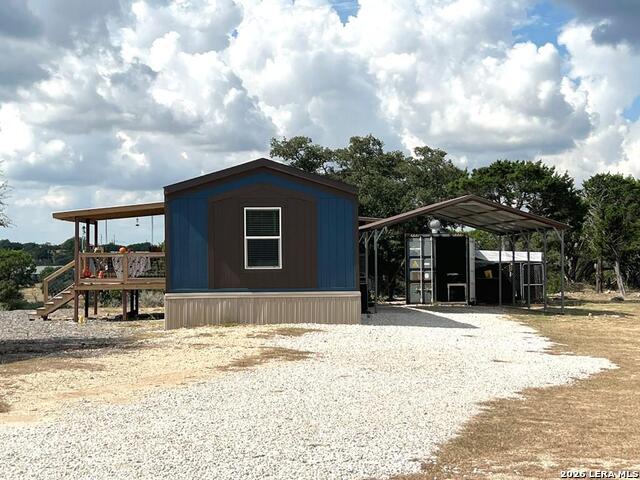
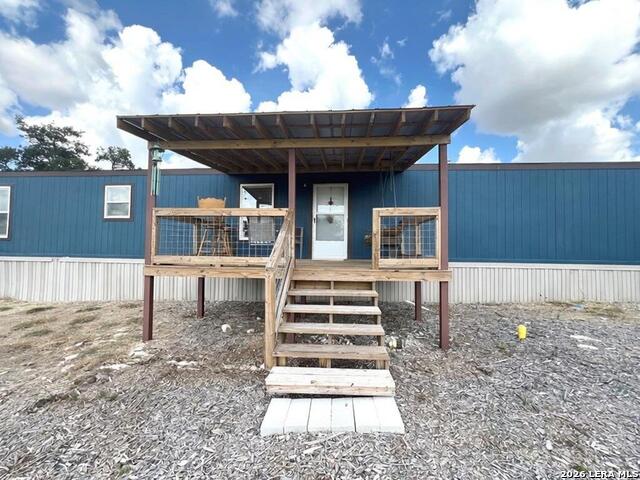
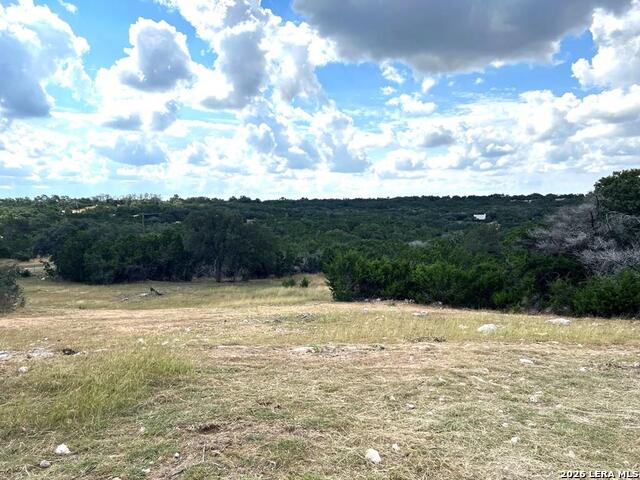
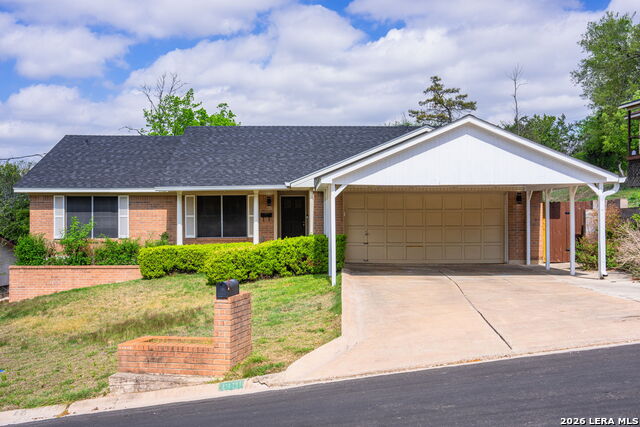
Your Hill Country Haven is calling-just a short 15-minute drive from Kerrville's vibrant core, yet far enough for serene peace and quiet in the Hill Country. Nestled in the coveted Upper Turtle Creek area, this stunning 3-bedroom, 2-bathroom retreat sprawls across 9.93 acres of picturesque countryside. Perched atop a gently rolling hill to take in breathtaking panoramic views, perfect for savoring vibrant sunrises and tranquil sunsets from your charming front porch. The open-concept kitchen and living area seamlessly blend style and functionality, creating an inviting space for gatherings and everyday living. Thoughtfully designed with a split-bedroom layout, this home ensures privacy and comfort. Your own private well. A gated entrance adds security, while the partially fenced grounds offer flexibility to your lifestyle of your private oasis, and you could accommodate livestock on your nearly 10 acres. This is more than a home; it's a serene escape with endless possibilities.
Listing Courtesy of Christopher Griffin, America Homes and Ranches (830) 459-5263
Property Features
Location Information
County
Kerr
MLS Area
3100
Neighborhood Amenities
None
Subdivision
N/A
Interior Features
Room Dimensions
Living: 15x14, Kitchen: 14x11, MasterBR: 14x13, BR2: 11x8, BR3: 14x9
Fireplace Description
Not Applicable
Interior
One Living Area, Eat-In Kitchen, Breakfast Bar, Utility Room Inside, 1st Floor Lvl/No Steps, Open Floor Plan, Laundry Main Level, Walk in Closets
Heating
Central, 1 Unit
Master Bedroom Description
Split, DownStairs, Walk-In Closet, Ceiling Fan, Full Bath
Heating Fuel
Electric
Master Bathroom Description
Tub/Shower Combo, Single Vanity
Cooling
One Central
Has Dining Room
Yes
Floors
Carpeting, Vinyl
Has Family Room
Yes
Exterior Features
Style
One Story, Split Level, Manufactured Home - Single W
Water Supplier
Well
Construction
Pre-Owned
Electric Supplier
Bandera Elec
Manufacturer
NA
Parking Description
None/Not Applicable
Foundation
Other
Pool/Spa Description
None
Roof
Composition
Lot Size
9.93
Water / Sewer
Septic
Lot Description
County VIew, Horses Allowed, 5 - 14 Acres, Hunting Permitted, Partially Wooded, Wooded, Gently Rolling, Sloping, Level
Sewer Supplier
Septic
Is One Story
Yes
School
School District
Kerrville.
Jr. High School
Kerrville
Elementary School
Kerrville
High School
Kerrville
Additional Information
Proposed Terms
Conventional, Cash
Year Built
2021
Property Type
SFR
Status
New
Property SubType
Manufactured
Similar Listings


Mortgage Calculator
$1,722
per month
30 Year Fixed. 3.52% Interest Rate.
Principal + Interest
$1,329
Monthly Tax
$307
Monthly Insurance
$86
yrs
%
$
$
Based on a fully amortized fixed rate loan. Ask your agent for the tax rates in your area. Insurance estimate is based on an average cost, your final premium cost will be determined by the type of coverage you select. This program only provides an estimate.
Schools
Walk Score

© 2026 LERA MLS. All rights reserved.
© 2026 LERA MLS. All rights reserved.
The data relating to real estate on this website comes in part from the Internet Data Exchange (IDX) Program of the LERA MLS. IDX information is provided exclusively for consumers' personal non-commercial use and may not be used for any purpose other than to identify prospective properties consumers may be interested in purchasing. All Information Is Deemed Reliable But Is Not Guaranteed Accurate.
LERA MLS data last updated at July 20, 2026, 1:46 PM CT
Real Estate IDX Powered by iHomefinder