
248 CREPE MYRTLE DR., BULLARD, TX 75757
Homes for sale in Bullard.
Homes for sale in 75757.
List Price$214,900
248 Crepe Myrtle Dr.
Bullard, TX 75757
Listing #26011361
3
Bedrooms
2 full
Bathrooms
1,461
Square Feet
House
Type
About This Property
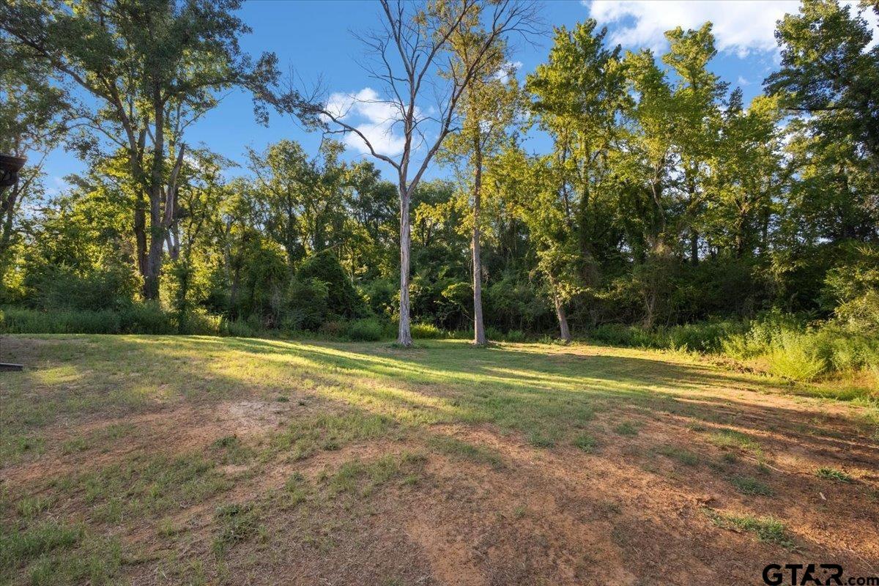
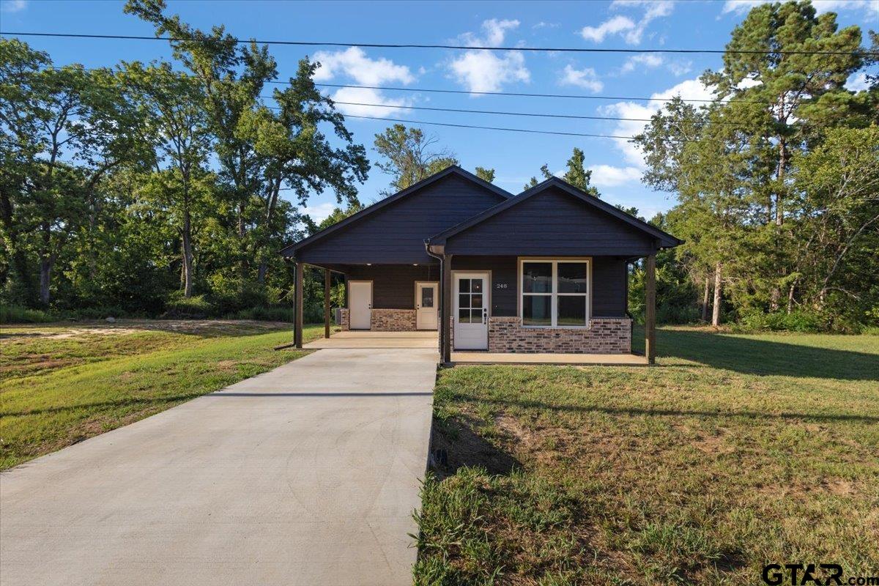
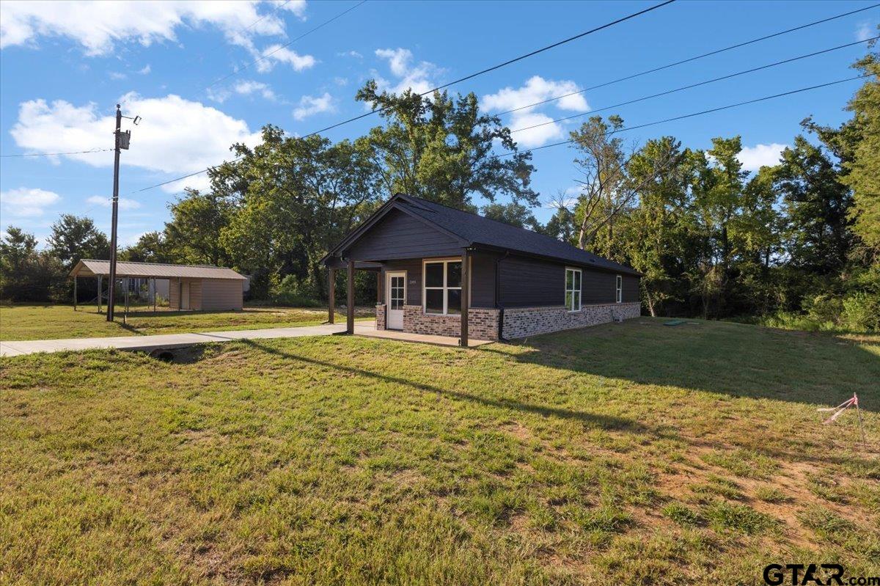
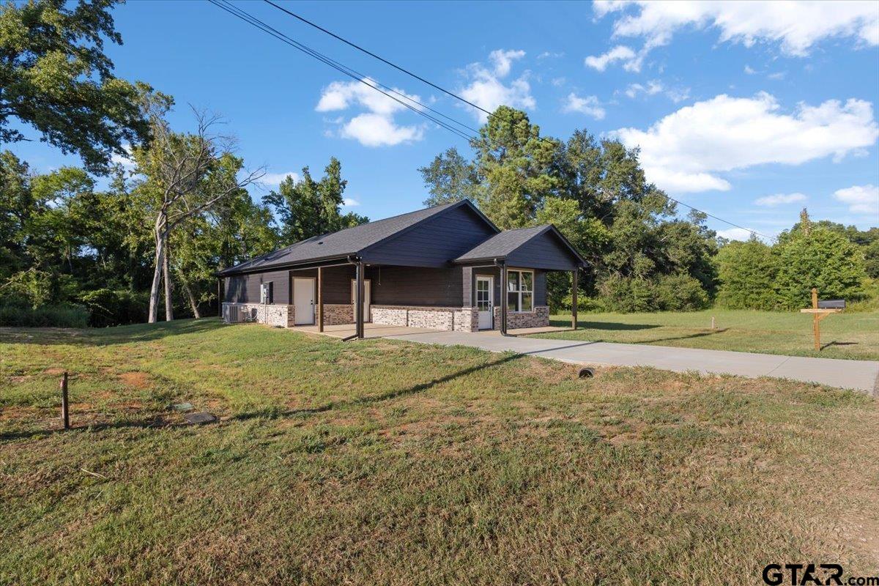
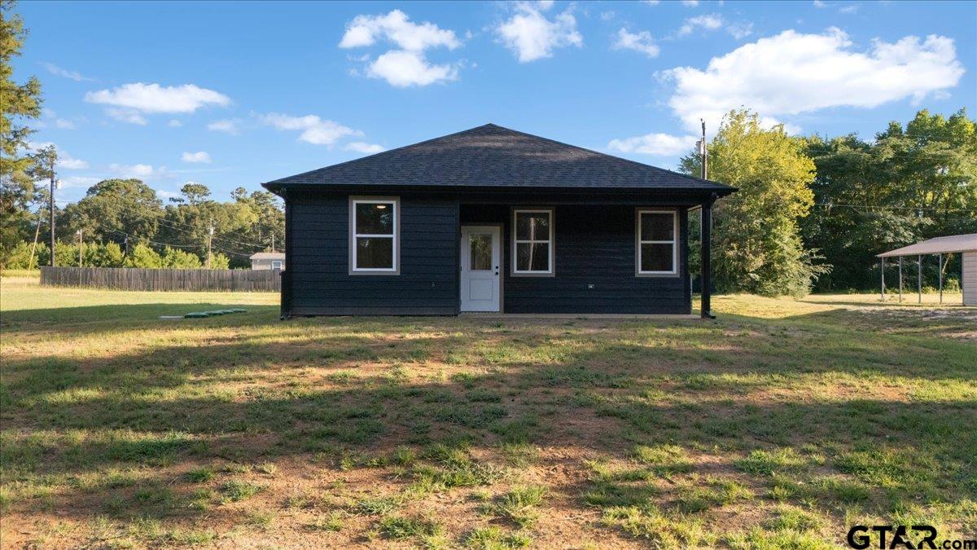
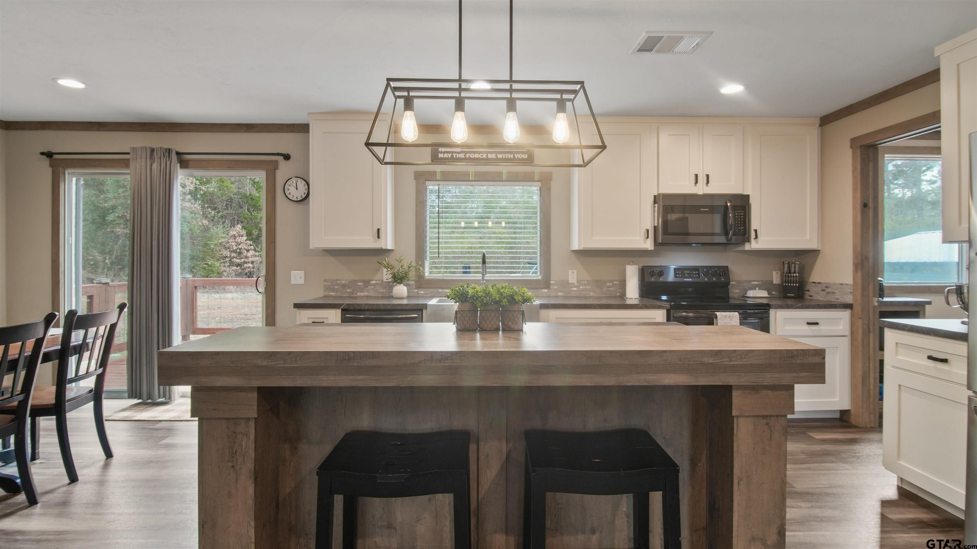
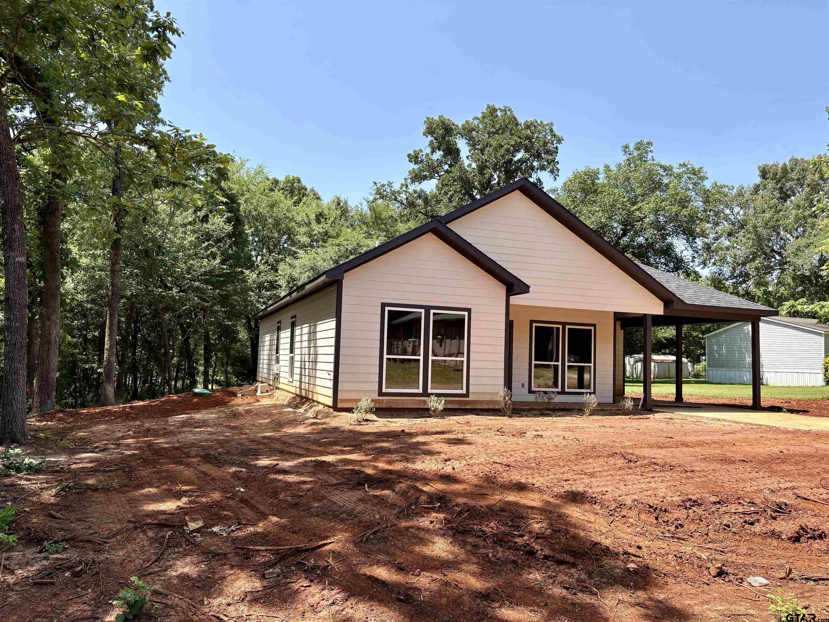
Welcome to 248 Crepe Myrtle Dr, where brand-new construction meets the relaxed Lake Palestine lifestyle! Located in the growing Lakewood POA community just outside Bullard, this beautiful home offers more than 1,461 square feet of thoughtfully designed living space with a bright, open floor plan and vaulted ceilings that make the main living area feel spacious and inviting. The kitchen features granite countertops, custom cabinetry, and plenty of room to gather, while durable LVP flooring and modern finishes flow throughout the home. The primary suite is a retreat of its own with vaulted ceilings, a spacious walk-in closet, double vanities, and a comfortable layout designed for everyday living. Outside, you'll find a generous lot, great-sized backyard, and convenient covered carport. Best of all, ownership in Lakewood POA gives you access to neighborhood amenities including a private swimming pool, clubhouse, boat ramp, and access to Lake Palestine. Whether you're buying your first home, downsizing, or simply looking for a brand-new home outside the hustle of town, this property offers the space, finishes, and lifestyle you've been looking for. Come see why 248 Crepe Myrtle Dr deserves a second look!
Open House
Saturday, Aug 22
2:00 PM - 4:00 PM
Property Features
Location Information
County
Cherokee
Directions
Head toward E Main St ? 131 ft Turn left onto FM 344 W/E Main St ? Continue to follow FM 344 W ? 5.4 mi Turn left onto FM 346 N ? 3.2 mi Turn right onto Royal Dr S ? Restricted usage road ? 151 ft Continue onto Cross Timbers Ln ? Restricted usage road 262 ft Turn left onto Woodhue Dr ? Restricted usage road 0.4 mi Turn right onto Crepe Myrtle Dr ? Restricted usage road ? Destination will be on the right
Subdivision
Lake Palestine Lakewood
Interior Features
Interior
All Bedrooms Downstairs, Walk-In Closet, Ceiling Fan, Vaulted Ceiling(s)
Cooling
Central Electric
Full Baths
2
Floors
Vinyl
Fireplace Description
Other
Appliances
Electric Range, Dishwasher, Disposal, Microwave
Heating
Central/Electric
Exterior Features
Style
Traditional
Garage Spaces
0
Stories
One
Fencing
None
Is New Construction
Yes
Has a Pool
Yes
Construction
Brick, Siding, Cedar, Wood Siding
Pool / Spa
Other/See Remarks, Private
Exterior
Lighting
Lot Size in Acres
0
Foundation
Slab
Energy Features
Insulation
Roof
Composition
Road Surface
Dirt
Septic or Sewer
Aerobic Septic
Street Utilities
Water Available, Standard Electric
Water
Public
Has Waterfront
No
Parking Description
Concrete
Is One Story
Yes
School
Elementary School
Bullard
High School
Bullard
Middle School
Bullard
Additional Information
Property Type
SFR
General
Audio and Video Surveillance, Security Lights, Smoke Detector(s)
Property SubType
Single Family Residence
Tax Year
2026
Year Built
2026
Documents Available
Boundary Survey
Status
Active
Square Feet Source
PLANS
Similar Listings
Mortgage Calculator
$1,003
per month
30 Year Fixed. 3.52% Interest Rate.
Principal + Interest
$774
Monthly Tax
$179
Monthly Insurance
$50
yrs
%
$
$
Based on a fully amortized fixed rate loan. Ask your agent for the tax rates in your area. Insurance estimate is based on an average cost, your final premium cost will be determined by the type of coverage you select. This program only provides an estimate.
Schools
Walk Score
Listing Courtesy of Maugno Mora, Mora Realty Group, LLC

© 2026 Greater Tyler Association of REALTORS®. All rights reserved.
© 2026 Greater Tyler Association of REALTORS®. All rights reserved.
The data relating to real estate for sale on this website comes in part from the Internet Data Exchange (IDX) of the Greater Tyler Association of REALTORS® Multiple Listing Service. IDX information is provided exclusively for consumers? personal, non-commercial use, that it may not be used for any purpose other than to identify prospective properties consumers may be interested in purchasing, and that data is deemed reliable but is not guaranteed accurate by the MLS. The MLS may, at its discretion, require use of other disclaimers as necessary to protect Participants and/or the MLS from liability.
GTAR data last updated at August 16, 2026, 8:38 PM CT
Real Estate IDX Powered by iHomefinder