
279 N BAY DR. DR., BULLARD, TX 75757
Homes for sale in Bullard.
Homes for sale in 75757.
List Price$280,000
279 N BAY DR. DR.
Bullard, TX 75757


Listing #26003114
3
Bedrooms
2 full
Bathrooms
1,544
Square Feet
House
Type
About This Property
**Stunning EMERALD BAY Gem just across the street from Lake Palestine** Discover the charm and elegance of this beautifully updated 3-bedroom, 2-bathroom home, complete with a 2-car garage, nestled in the heart of Emerald Bay. Meticulously maintained, this residence presents an exceptional opportunity for those seeking a blend of modern comfort and country club amenities, ideal for serene living and vibrant entertaining. Step inside to find a home brimming with stylish upgrades. The open-concept living area boasts a breathtaking stacked tile fireplace, a true centerpiece that exudes warmth and sophistication. The kitchen is a chef's delight, showcasing modernized cabinetry, granite countertops, and fresh paint that complements the seamless flow of the space. Every detail in this home has been thoughtfully selected to create a harmonious and inviting atmosphere. The primary suite offers a peaceful retreat, complete with an en-suite bathroom. Two additional bedrooms are generously sized, providing ample space for relaxation or workspace. The home is perfectly positioned just across the street from the picturesque Lake Palestine, offering seasonal views and a soothing ambiance. Residents enjoy coveted access to an array of fantastic amenities, including a country club, golf course, refreshing pool, tennis courts, restaurant and more. It's a lifestyle that combines relaxation and activity in a setting of natural beauty and tranquility. This property truly offers the best of both worlds--a peaceful, updated haven in a location rich with recreational opportunities at an affordable price! Secure your place in this vibrant community and enjoy the perfect balance of convenience and comfort.
Property Features
Location Information
County
Smith
Directions
HWY 155 SO. TO INTERSECTION OF FM 344. AT LIGHT TURN LEFT ONTO FM 344 TO EMERALD BAY ON RIGHT. AFTER ENTERING GATE, TURN RIGHT ONTO N. BAY DR. TO HOME ON LEFT. AGENTS MUST SHOW REAL ESTATE LICENSE TO ENTER GATES. WATCH SPEED LIMIT!
Subdivision
EMERALD BAY
Interior Features
Rooms
Family Room, Utility Room, 1 Living Area
Heating
Central/Electric, Heat Pump, Fireplace
Interior
Ceiling Fan, Cable TV Available, Smoke Alarm
Cooling
Ceiling Fan(s), Heat Pump
Full Baths
2
Floors
Carpet, Tile, Vinyl Plank
Dining Room Description
Kitchen/Eating Combo, Breakfast Room
Water Heater
Standard-Electric
Fireplace Description
One Wood Burning, Glass Doors, Stone
Appliances
Range/Oven-Electric, Dishwasher, Disposal, Microwave, Pantry, Refrigerator, Cooktop-Electric
Exterior Features
Style
Traditional
Fencing
Wood Fence
Stories
1 Story
Pool / Spa
None
Construction
Brick Veneer
Other Structures
None
Exterior
Patio Covered, Sprinkler System, Security Lighting, Gutter(s), Porch, Landscape Lighting
Lot Description
Subdivision Lot
Foundation
Slab
Garage / Carport
Door w/Opener w/Controls, Golf Cart Storage, Workshop Area, Front Entry
Roof
Composition
Street Utilities
Paved
Septic or Sewer
Public Sewer, Other/See Remarks
Lake Name
Lake Palestine
Water
Municipal Utility Distric
Has Waterfront
No
Garage Spaces
2
Is One Story
Yes
Driveway
Concrete
School
Elementary School
Bullard
High School
Bullard
Middle School
Bullard
Additional Information
Property Type
SFR
Tax Year
2025
Property SubType
Single Family Detached
Common Area Features
Common Areas, Tennis Courts, Community Pool, Golf, Fishing, Security - Gated, Dining - Country Club, Resort Property, Boat Ramp, Playground
Year Built
1978
Documents Available
Survey Plat, Deed Restrictions, Legal Description
Status
Active
Square Feet Source
APPRAISAL
Taxes
2658
Similar Listings
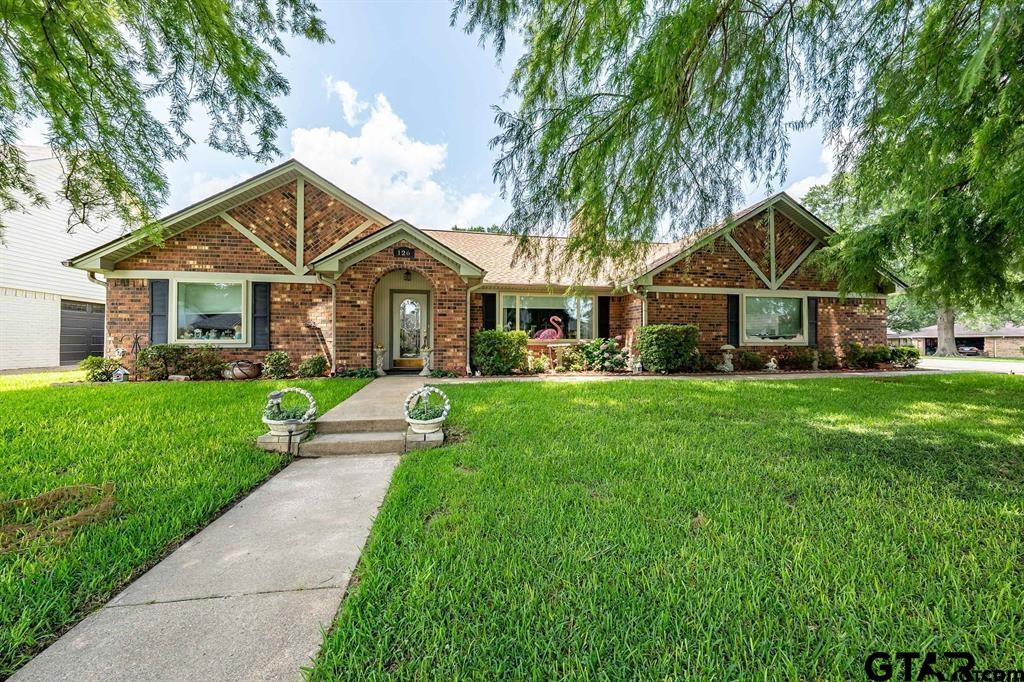
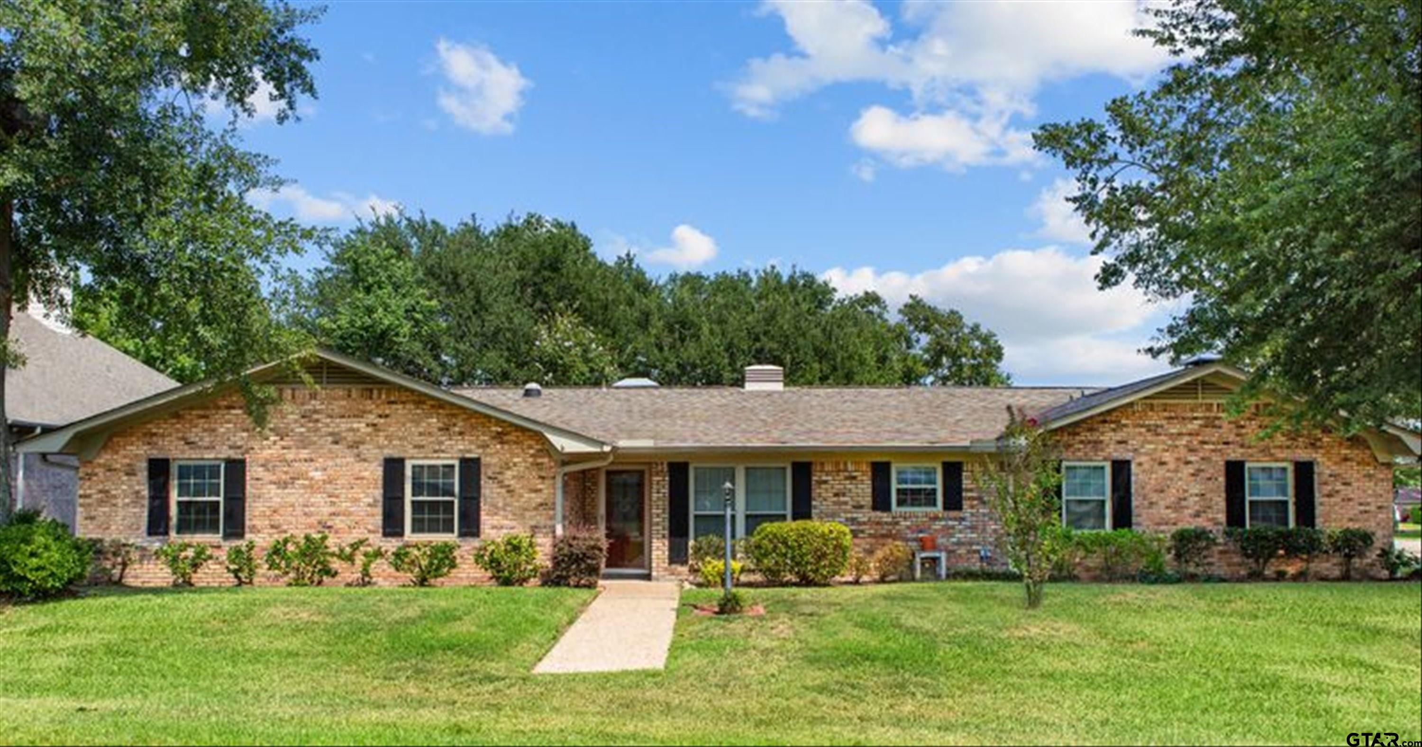

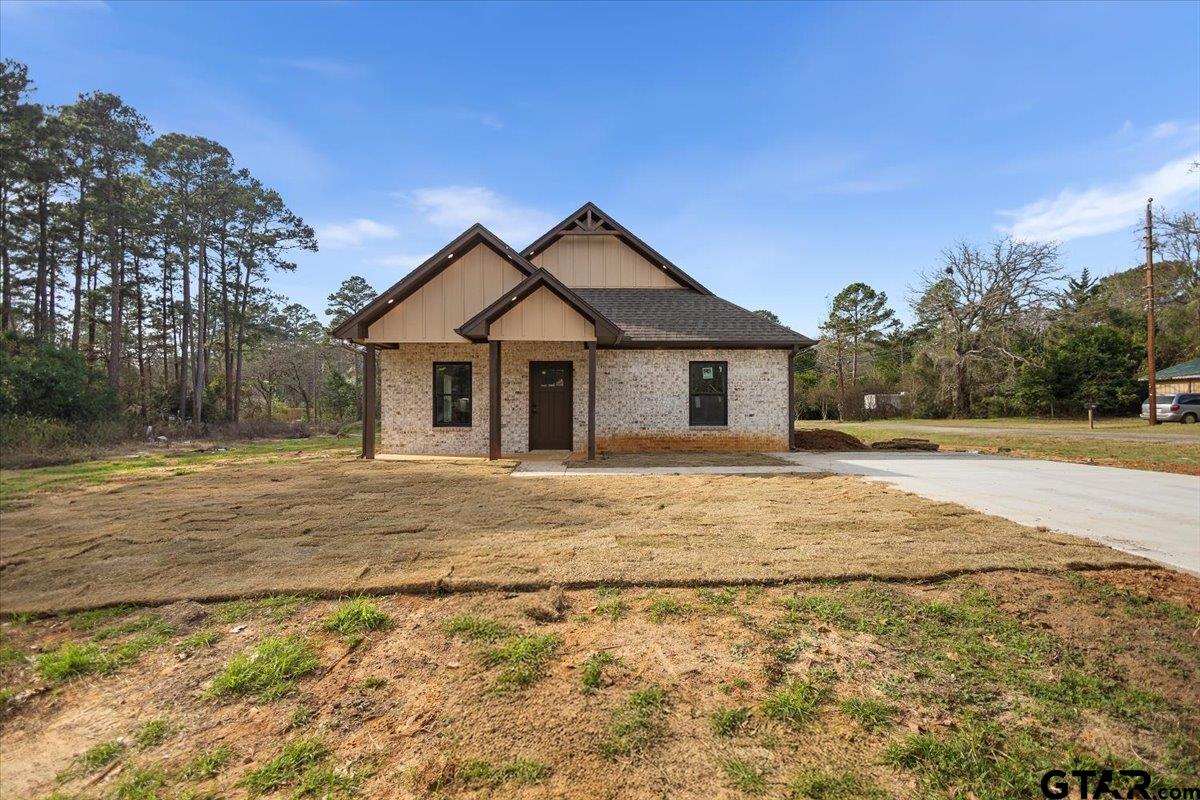
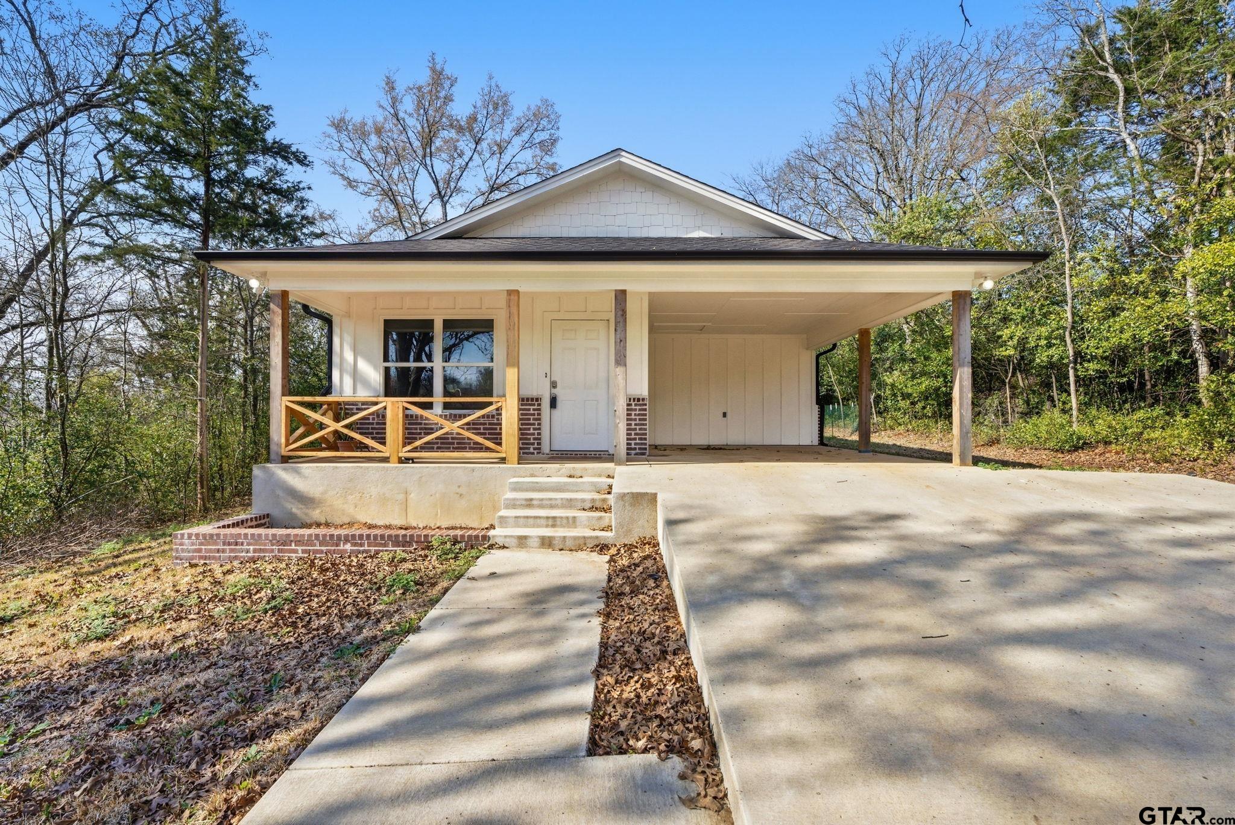
Mortgage Calculator
$1,306
per month
30 Year Fixed. 3.52% Interest Rate.
Principal + Interest
$1,008
Monthly Tax
$233
Monthly Insurance
$65
yrs
%
$
$
Based on a fully amortized fixed rate loan. Ask your agent for the tax rates in your area. Insurance estimate is based on an average cost, your final premium cost will be determined by the type of coverage you select. This program only provides an estimate.
Schools
Walk Score
Listing Courtesy of Beth Edwards, Coldwell Banker Apex - Tyler

© 2026 Greater Tyler Association of REALTORS®. All rights reserved.
© 2026 Greater Tyler Association of REALTORS®. All rights reserved.
The data relating to real estate for sale on this website comes in part from the Internet Data Exchange (IDX) of the Greater Tyler Association of REALTORS® Multiple Listing Service. IDX information is provided exclusively for consumers? personal, non-commercial use, that it may not be used for any purpose other than to identify prospective properties consumers may be interested in purchasing, and that data is deemed reliable but is not guaranteed accurate by the MLS. The MLS may, at its discretion, require use of other disclaimers as necessary to protect Participants and/or the MLS from liability.
GTAR data last updated at May 31, 2026, 6:25 PM CT
Real Estate IDX Powered by iHomefinder