
245 ALLENSWORTH STREET, SAN ANTONIO, TX 78209
Homes for sale in San Antonio.
Homes for sale in 78209.
List Price$615,000
245 Allensworth Street
San Antonio, TX 78209

Listing #1917584
2
Bedrooms
2 full
Bathrooms
1,840
Square Feet
House
Type
About This Property
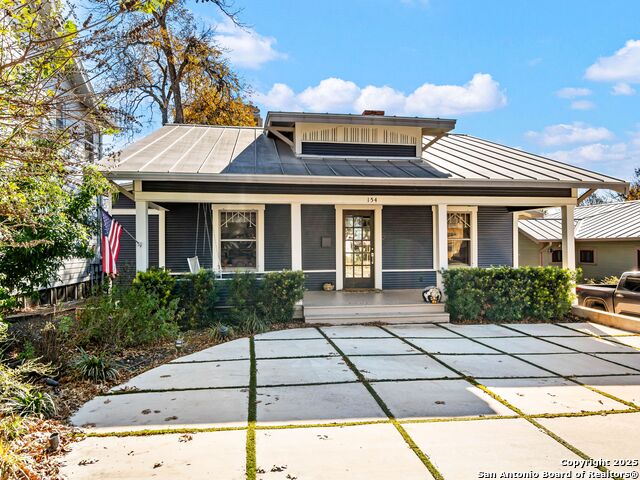
Freshly cleaned and now empty with newly refinished living room floors, this Mahncke Park jewel is back on the market! A wonderful opportunity with this 2-bedroom, 2 bath, plus large office, well-maintained residence offering hardwood floors, ample natural light, updated kitchen, spacious living room with fireplace, metal roof, new foundation, large lot, PLUS a 400 sq ft. Garage apartment, great for extra rental income, home office, or gym. From the glass-walled dining area, you view a beautiful, large back patio, which offers a pleasant place for backyard gatherings. Incredible location to Central Market, museums, Botanical Center, and an easy drive to Alamo Heights and downtown. Very private with an open lot next door.
Seller's Representative
Kuper Sotheby's Int'l Realty
Similar Listings




Schools
Walk Score

© 2026 LERA MLS. All rights reserved.
© 2026 LERA MLS. All rights reserved.
The data relating to real estate on this website comes in part from the Internet Data Exchange (IDX) Program of the LERA MLS. IDX information is provided exclusively for consumers' personal non-commercial use and may not be used for any purpose other than to identify prospective properties consumers may be interested in purchasing. All Information Is Deemed Reliable But Is Not Guaranteed Accurate.
LERA MLS data last updated at July 26, 2026, 7:52 PM CT
Real Estate IDX Powered by iHomefinder