
2439 PADDLE CREEK, SAN ANTONIO, TX 78245
Homes for sale in San Antonio.
Homes for sale in 78245.
2439 Paddle Creek
San Antonio, TX 78245
List Price$249,900



Listing #1920422
3
Bedrooms
2 full, 1 partial
Bathrooms
1,698
Square Feet
House
Type
About This Property
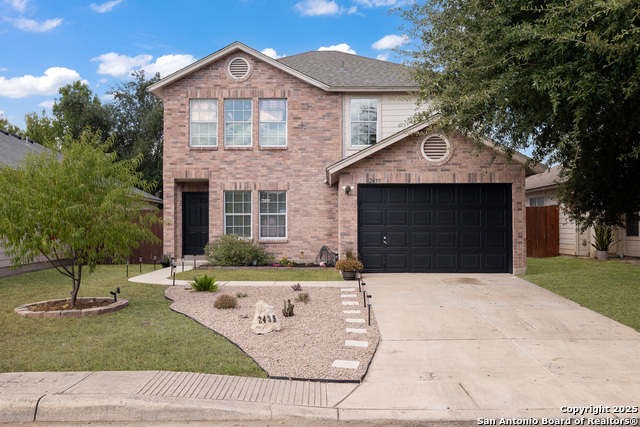
This beautifully updated 3-bed / 2.5-bath two-story home boasts approx. 1,698 sq ft of thoughtfully enhanced living space. The freshly updated kitchen is generous and ready for meals or memories, the master bath features a soothing garden tub surrounded by decorative tile, and brand-new paint, carpet and lighting modernize the feel throughout. The attached two-car garage, central HVAC updated in 2023, and fenced backyard round out the perfect formula for first-time buyers looking to skip the projects and move right in. Even better: the appliances stay! Nestled on an oversized lot in the desirable 78245 area of San Antonio's Far West Side, this home gives you room to grow and a smart entry into home-ownership. Whether you're looking to start fresh, invest for the future, or simply lay down roots where comfort meets value - this is the one. Ready to make a move? Let's schedule the tour and step into your future home.
Listing Courtesy of Brian Paris, Keller Williams City-View [email protected]
Property Features
Location Information
County
Bexar
MLS Area
0200
Neighborhood Amenities
Park/Playground, Basketball Court
Subdivision
SUNSET
Interior Features
Room Dimensions
Dining: 15x9, Living: 15x19, Kitchen: 15x15, MasterBR: 15x16, BR2: 14x12, BR3: 13x10
Has Family Room
Yes
Interior
One Living Area, Eat-In Kitchen, Utility Room Inside
Fireplace Description
Not Applicable
Master Bedroom Description
Split, Upstairs, Walk-In Closet, Ceiling Fan, Full Bath
Heating
Central
Master Bathroom Description
Tub/Shower Combo, Single Vanity, Garden Tub
Heating Fuel
Electric
1/2 Baths
1
Cooling
One Central
Has Dining Room
Yes
Floors
Carpeting, Ceramic Tile, Vinyl
Exterior Features
Style
Two Story
Water Supplier
SAWS
Construction
Pre-Owned
Electric Supplier
CPS
Exterior
Patio Slab, Privacy Fence, Sprinkler System, Double Pane Windows
Parking Description
Two Car Garage
Manufacturer
KB Home
Has Garage
Yes
Foundation
Slab
Garage Spaces
2
Roof
Composition
Pool/Spa Description
None
Water / Sewer
Water System, Sewer System
Lot Size
0.121
Sewer Supplier
SAWS
School
School District
Northside
Jr. High School
Robert Vale
Elementary School
Michael
High School
Stevens
Additional Information
Proposed Terms
Conventional, FHA, VA, TX Vet, Cash, USDA
Status
New
Property Type
SFR
HOA Fee
$187
Property SubType
Single Family Detached
HOA Frequency
Annually
Year Built
2002
Miscellaneous
City Bus, No City Tax, Cluster Mail Box, School Bus
Similar Listings



Mortgage Calculator
$1,166
per month
30 Year Fixed. 3.52% Interest Rate.
Principal + Interest
$900
Monthly Tax
$208
Monthly Insurance
$58
yrs
%
$
$
Based on a fully amortized fixed rate loan. Ask your agent for the tax rates in your area. Insurance estimate is based on an average cost, your final premium cost will be determined by the type of coverage you select. This program only provides an estimate.
Schools
Walk Score
Real Estate IDX Powered by iHomefinder