
10107 SHADY MEADOWS, SAN ANTONIO, TX 78245
Homes for sale in San Antonio.
Homes for sale in 78245.
10107 Shady Meadows
San Antonio, TX 78245
List Price$260,000


Listing #1907370
3
Bedrooms
2 full, 1 partial
Bathrooms
1,590
Square Feet
House
Type
About This Property
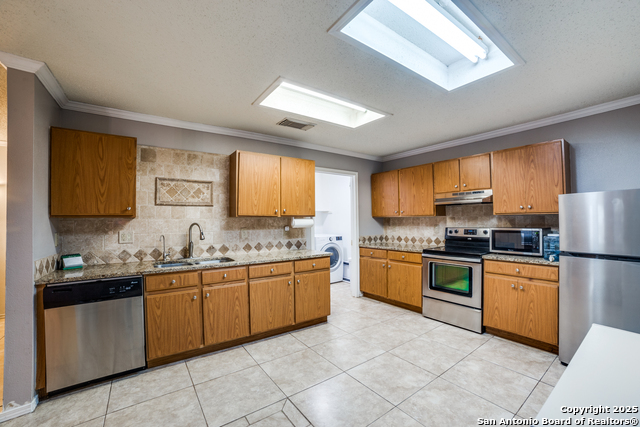
Welcome to this beautifully maintained one-story home in the desirable Sunset subdivision! Featuring 3 bedrooms, 2 full baths, and a versatile den/office, this home is designed for both comfort and functionality. The primary suite offers a spacious walk-in closet and a stunning remodeled bathroom with a double vanity and walk-in shower. Enjoy peace of mind and energy savings with paid-off solar panels and a water softener already in place. The home also comes move-in ready with all major appliances included-washer, dryer, refrigerator, stove, microwave, dishwasher, blinds and garage door opener. Step outside to your private backyard retreat complete with a covered patio, storage shed, and no back neighbors for added privacy. Available SELLER FINANCE ONLY-don't miss this great opportunity! PROPERTY SOLD AS-IS.
Listing Courtesy of Bernadette Martinez, eXp Realty (210) 885-9017
Property Features
Location Information
County
Bexar
MLS Area
0200
Neighborhood Amenities
Park/Playground, Basketball Court
Subdivision
SUNSET
Interior Features
Room Dimensions
Dining: 10x10, Living: 18x14, Kitchen: 15x11, MasterBR: 14x15, BR2: 10x10, BR3: 10x12
Has Family Room
Yes
Interior
One Living Area, Liv/Din Combo, Eat-In Kitchen, Breakfast Bar, Walk-In Pantry, Study/Library, Laundry Room
Fireplace Description
Not Applicable
Master Bedroom Description
Walk-In Closet, Ceiling Fan, Full Bath
Heating
Central
Master Bathroom Description
Shower Only
Heating Fuel
Electric
1/2 Baths
1
Cooling
One Central
Has Dining Room
Yes
Floors
Carpeting, Vinyl
Exterior Features
Style
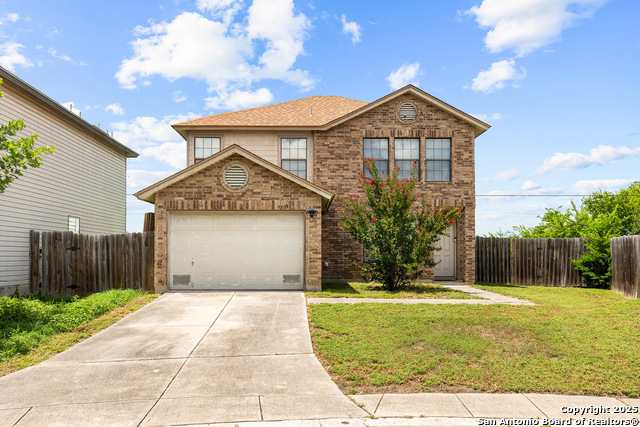
One Story
Electric Supplier
CITY
Construction
Pre-Owned
Parking Description
One Car Garage
Manufacturer
KB HOME
Has Garage
Yes
Foundation
Slab
Garage Spaces
1
Roof
Composition
Pool/Spa Description
None
Water / Sewer
City
Lot Size
0.134
Water Supplier
CITY
Is One Story
Yes
School
School District
Northside
Jr. High School
Robert Vale
Elementary School
Michael
High School
Stevens
Additional Information
Proposed Terms
Other
Status
Active
Property Type
SFR
HOA Fee
$187
Property SubType
Single Family Detached
HOA Frequency
Annually
Year Built
2008
Similar Listings



Mortgage Calculator
$1,212
per month
30 Year Fixed. 3.52% Interest Rate.
Principal + Interest
$936
Monthly Tax
$216
Monthly Insurance
$60
yrs
%
$
$
Based on a fully amortized fixed rate loan. Ask your agent for the tax rates in your area. Insurance estimate is based on an average cost, your final premium cost will be determined by the type of coverage you select. This program only provides an estimate.
Schools
Walk Score
Real Estate IDX Powered by iHomefinder