
2435 WINDING VW, SAN ANTONIO, TX 78260
Homes for sale in San Antonio.
Homes for sale in 78260.
2435 Winding Vw
San Antonio, TX 78260
List Price$1,150,000



Listing #1861470
4
Bedrooms
4 full, 1 partial
Bathrooms
4,907
Square Feet
House
Type
About This Property
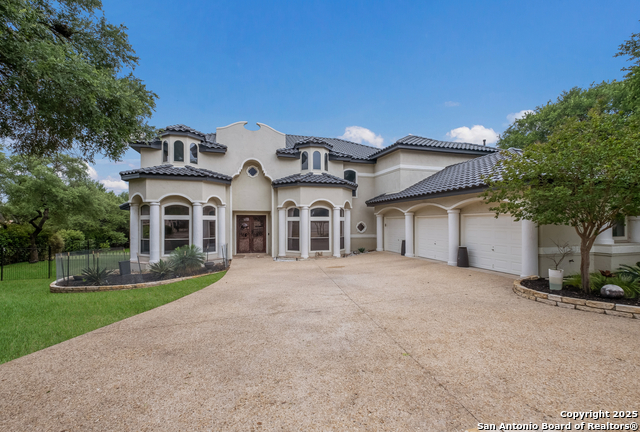
Welcome to 2435 Winding View, an exquisite Mediterranean-style estate tucked away in the prestigious guarded community of Summerglen. This custom home blends elegance and comfort across a thoughtfully designed layout with 4 bedrooms, 4.5 baths, a private media room, executive office, and over 5,000 square feet of elevated living space. From the moment you arrive, the circular drive and commanding tile rooflines create a striking first impression. Step inside to discover soaring ceilings, rich wood floors, and architectural columns that frame a flowing floor plan ideal for both grand entertaining and intimate living. The chef's kitchen is a true showpiece-featuring a large center island, gas cooktop, granite countertops, dual dishwashers, and expansive cabinetry with display glass. The open-concept design connects seamlessly to the spacious living room with a floor-to-ceiling fireplace and natural light pouring in through oversized windows. Your luxurious primary suite is tucked away on the main level, offering a spa-inspired bathroom with a soaking tub, walk-in shower, and awalk-in closet. Upstairs, you'll find generously sized secondary bedrooms, a dedicated media room with a star-lit ceiling, and plenty of storage throughout. Step outside and enter your own private retreat. A sparkling pool, outdoor kitchen with built-in grill, covered pavilion with mounted TV, wood-burning fireplace, and lush greenbelt views create the ultimate setting for entertaining or unwinding under the Texas sky. And for peace of mind-this home includes a storm-ready safe room with concrete walls, perfect as a gun room, prepper station, secure storage space, or wine cellar. Additional highlights include: 3-car garage Gated community with 24-hour security Custom lighting, art niches, and designer touches throughout Highly rated NEISD schools Minutes from shopping, dining, and golf at The Club at Sonterra 2435 Winding View is more than a home-it's a lifestyle. Schedule your private tour today and experience the perfect fusion of sophistication, comfort, and security.
Listing Courtesy of Patrick Conway, Keller Williams City-View (210) 696-9996
Property Features
Location Information
County
Bexar
MLS Area
1803
Neighborhood Amenities
Controlled Access, Tennis, Park/Playground, Jogging T
Subdivision
SUMMERGLEN
Interior Features
Room Dimensions
Dining: 12x17, Living: 14x14, Kitchen: 22x15, Family: 19x15, MasterBR: 14x25, BR2: 11x15, BR3: 14x14, BR4: 16x14
Has Family Room
Yes
Interior
Three Living Area, Separate Dining Room, Eat-In Kitchen, Island Kitchen, Breakfast Bar, Walk-In Pantry, Study/Library, Game Room, Media Room, Utility Room Inside, High Ceilings, Open Floor Plan, Pull Down Storage, Cable TV Available, High Speed Internet, Laundry Main Lev
Fireplace Description
Three+, Living Room, Primary Bedroom
Master Bedroom Description
Split, DownStairs, Outside Access, Walk-In Closet, Ceiling Fan, Full Bath
Heating
Central
Master Bathroom Description
Tub/Shower Separate, Separate Vanity, Tub has Whirlpool, Garden Tub
Heating Fuel
Natural Gas
1/2 Baths
1
Cooling
Three+ Central
Has Dining Room
Yes
Floors
Ceramic Tile, Wood
Exterior Features
Style
Two Story, Spanish, Mediterranean
Parking Description
Three Car Garage, Attached, Oversized
Construction
Pre-Owned
Has Garage
Yes
Exterior
Covered Patio, Bar-B-Que Pit/Grill, Sprinkler System, Mature Trees
Garage Spaces
3
Manufacturer
Barclay Custom Homes
Has a Pool
Yes
Foundation
Slab
Pool/Spa Description
In Ground Pool, AdjoiningPool/Spa, Pools Sweep
Roof
Tile
Lot Size
0.557
Water / Sewer
Water System, Sewer System
School
Elementary School
Tuscany Heights
High School
Johnson
Jr. High School
Tejeda
Additional Information
Proposed Terms
Conventional, FHA, VA, Cash
Status
Active
Property Type
SFR
HOA Fee
$1,452
Property SubType
Single Family Detached
HOA Frequency
Annually
Year Built
2000
Has a Game Room
Yes
Similar Listings

Mortgage Calculator
$5,370
per month
30 Year Fixed. 3.52% Interest Rate.
Principal + Interest
$4,144
Monthly Tax
$958
Monthly Insurance
$268
yrs
%
$
$
Based on a fully amortized fixed rate loan. Ask your agent for the tax rates in your area. Insurance estimate is based on an average cost, your final premium cost will be determined by the type of coverage you select. This program only provides an estimate.
Schools
Walk Score

© 2025 LERA MLS. All rights reserved.
© 2025 LERA MLS. All rights reserved.
The data relating to real estate on this website comes in part from the Internet Data Exchange (IDX) Program of the LERA MLS. IDX information is provided exclusively for consumers' personal non-commercial use and may not be used for any purpose other than to identify prospective properties consumers may be interested in purchasing. All Information Is Deemed Reliable But Is Not Guaranteed Accurate.
LERA MLS data last updated at November 20, 2025, 3:51 PM CT
Real Estate IDX Powered by iHomefinder