
2434 WARNCKE, LA VERNIA, TX 78121
Homes for sale in La Vernia.
Homes for sale in 78121.
2434 Warncke
La Vernia, TX 78121
List Price$647,000


Listing #1898216
3
Bedrooms
2 full
Bathrooms
2,691
Square Feet
House
Type
About This Property
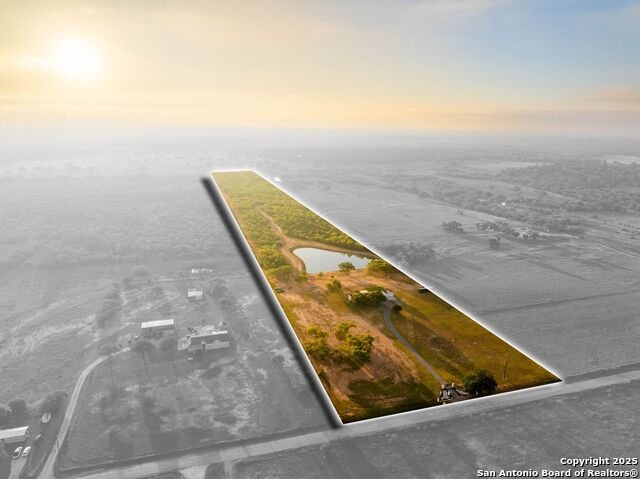
Enjoy peaceful country living on 12.5 ag-exempt acres in La Vernia ISD! This well-maintained property features a 1,727 sq.ft. two-story home with 3 bedrooms, 2 bathrooms, and a wrap-around covered porch, along with a 1,200 sq.ft. detached garage and workshop. Recent upgrades include a new AC unit (2022) and a new septic system (2025). The acreage is cross fenced with a front pasture and approximately 8 acres in back, ideal for livestock, horses, or recreational use. A 1,200 sq.ft. barn with cattle pens, squeeze chute, water troughs, and a loading area enhances its ranching potential, while additional amenities include covered RV parking (40'x18'x16') and covered boat parking (25'x12'x10'). Both a water well and East Central Water service the property, with GVEC electric extended to all major structures and two security lights. With valuable improvements, an ag exemption in place, and room to spread out, this property offers the best of country living just minutes from town.
Listing Courtesy of Tina Kappelman, Coldwell Banker D'Ann Harper (830) 391-5550
Property Features
Location Information
County
Guadalupe
MLS Area
2708
Neighborhood Amenities
None
Subdivision
V DURAN SUR GUAD CO
Interior Features
Room Dimensions
Dining: 12x11, Living: 17x16, Kitchen: 18x11, MasterBR: 18x13, BR2: 20x10, BR3: 20x11
Fireplace Description
One, Living Room, Wood Burning
Interior
One Living Area, Separate Dining Room, Eat-In Kitchen, Two Eating Areas, Breakfast Bar, Utility Room Inside
Heating
Central
Master Bedroom Description
DownStairs, Ceiling Fan, Full Bath
Heating Fuel
Electric
Master Bathroom Description
Shower Only
Cooling
One Central
Has Dining Room
Yes
Floors
Carpeting, Vinyl, Laminate
Has Family Room
Yes
Exterior Features
Style
Two Story
Water / Sewer
Septic
Construction
Pre-Owned
Parking Description
Detached, Rear Entry, Oversized
Exterior
Deck/Balcony, Horse Stalls/Barn, Workshop, Cross Fenced, Ranch Fence
Pool/Spa Description
None
Manufacturer
UNKNOWN
Lot Size
12.535
Roof
Metal
Lot Description
County VIew
School
School District
La Vernia Isd.
Jr. High School
La Vernia
Elementary School
La Vernia
High School
La Vernia
Additional Information
Proposed Terms
Conventional, FHA, VA, Cash
Year Built
1989
Property Type
SFR
Status
Active
Property SubType
Single Family Detached
Similar Listings



Mortgage Calculator
$3,020
per month
30 Year Fixed. 3.52% Interest Rate.
Principal + Interest
$2,331
Monthly Tax
$539
Monthly Insurance
$150
yrs
%
$
$
Based on a fully amortized fixed rate loan. Ask your agent for the tax rates in your area. Insurance estimate is based on an average cost, your final premium cost will be determined by the type of coverage you select. This program only provides an estimate.
Schools
Walk Score
Real Estate IDX Powered by iHomefinder