
243 GETTYSBURG RD, SAN ANTONIO, TX 78228
Homes for sale in San Antonio.
Homes for sale in 78228.
243 GETTYSBURG RD
San Antonio, TX 78228
List Price$255,000



Listing #1824742
4
Bedrooms
3 full
Bathrooms
1,968
Square Feet
House
Type
About This Property
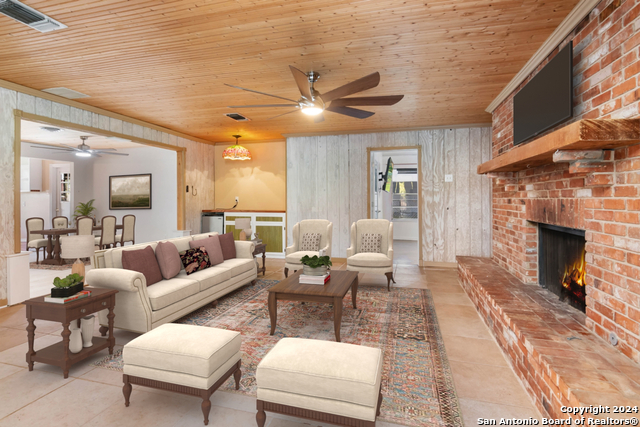
Discover timeless charm in this one-story gem nestled on a spacious .26-acre lot in the desirable Hillcrest subdivision. Cherished by the same family for generations, this home boasts an open layout with four bedrooms, three full baths, a versatile bar area perfect for entertaining, and a sunroom offering abundant natural light and views of the expansive backyard. The outdoor space is a true retreat, featuring morning glorys, a large fenced yard, and a workshop with a covered patio. Recent updates include a stunning kitchen remodel (2024), new flooring, a sunroom addition (2022), and a third bathroom (2020). Enjoy unbeatable convenience with easy access to the Medical Center, just 7 miles from downtown, 8 miles from the airport, 3 miles to Woodlawn Lake and 6 miles from North Star Mall. This home offers both comfort and practicality in a prime location-don't miss it!Open House 03/21 11am-1pm
Listing Courtesy of Shaunae LaCombe, Keller Williams City-View (210) 723-8715
Property Features
Location Information
County
Bexar
MLS Area
0800
Neighborhood Amenities
None
Subdivision
HILLCREST
Interior Features
Room Dimensions
Dining: 21x12, Living: 21x19, Kitchen: 21x9, MasterBR: 15x12, BR2: 9x7, BR3: 13x12, BR4: 14x11
Fireplace Description
One
Interior
One Living Area, Separate Dining Room, Eat-In Kitchen, Breakfast Bar, Florida Room, Shop, Utility Area in Garage, Open Floor Plan, All Bedrooms Downstairs
Heating
Central
Master Bedroom Description
DownStairs
Heating Fuel
Electric, Natural Gas
Master Bathroom Description
Shower Only
Cooling
One Central
Has Dining Room
Yes
Floors
Saltillo Tile, Ceramic Tile, Vinyl, Laminate
Has Family Room
Yes
Exterior Features
Style
One Story
Parking Description
One Car Garage
Construction
Pre-Owned
Has Garage
Yes
Manufacturer
unknown
Garage Spaces
1
Foundation
Slab
Pool/Spa Description
None
Roof
Composition
Lot Size
0.263
Water / Sewer
City
Is One Story
Yes
School
School District
San Antonio I.S.D.
Jr. High School
Longfellow
Elementary School
Maverick
High School
Jefferson
Additional Information
Proposed Terms
Conventional, FHA, VA, Cash
Year Built
1955
Property Type
SFR
Status
Active
Property SubType
Single Family Detached
Similar Listings



Mortgage Calculator
$1,189
per month
30 Year Fixed. 3.52% Interest Rate.
Principal + Interest
$918
Monthly Tax
$212
Monthly Insurance
$59
yrs
%
$
$
Based on a fully amortized fixed rate loan. Ask your agent for the tax rates in your area. Insurance estimate is based on an average cost, your final premium cost will be determined by the type of coverage you select. This program only provides an estimate.
Schools
Walk Score
Real Estate IDX Powered by iHomefinder