
754 CLEARVIEW DR, SAN ANTONIO, TX 78228
Homes for sale in San Antonio.
Homes for sale in 78228.
List Price$200,000
754 Clearview Dr
San Antonio, TX 78228

Listing #1817578
4
Bedrooms
2 full
Bathrooms
1,585
Square Feet
House
Type
About This Property
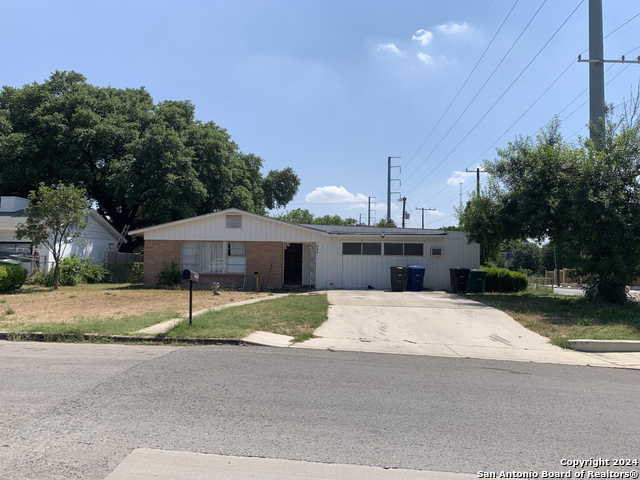
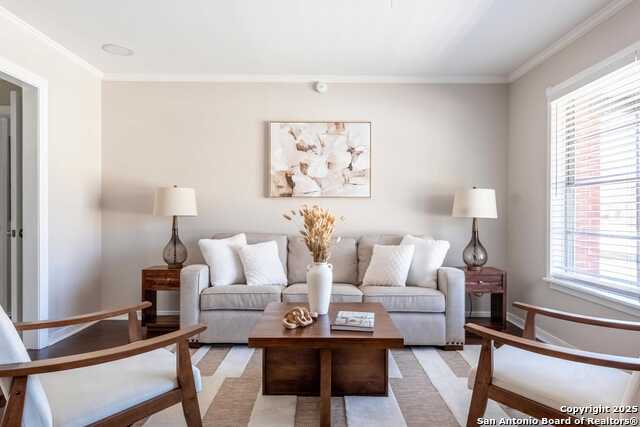
LISTED BELOW MARKET VALUE; BUYER BACKED OUT. Location location easy access to Loop 410, IH 10, Callaghan Rd and Bandera Rd. 4 bedrooms 2 fully remodeled bath; No carpets. Open floor plan with living room dining room combo, kitchen modernized with fresh paint with granite counter top, stainless steel stove top with new vent hood. Freshly painted interior and exterior. Property has two drive ways, plenty room for RV parking, guest parking. HVAC and roof less than 10 years old. Must see to view all improvements. LISTED BELOW MARKET VALUE; Plenty room for outdoor entertaining with covered patio with ceiling fan. SELLER READY TO REVIEW ALL REASONABLE OFFERS.
Seller's Representative
IH 10 Realty
Similar Listings


Schools
Walk Score

© 2026 LERA MLS. All rights reserved.
© 2026 LERA MLS. All rights reserved.
The data relating to real estate on this website comes in part from the Internet Data Exchange (IDX) Program of the LERA MLS. IDX information is provided exclusively for consumers' personal non-commercial use and may not be used for any purpose other than to identify prospective properties consumers may be interested in purchasing. All Information Is Deemed Reliable But Is Not Guaranteed Accurate.
LERA MLS data last updated at August 7, 2026, 7:28 AM CT
Real Estate IDX Powered by iHomefinder