
2423 BASTROP STREET, HOUSTON, TX 77004
Homes for sale in Houston.
Homes for sale in 77004.
2423 Bastrop Street
Houston, TX 77004
List Price$535,000
Listing #14960702
3
Bedrooms
3 full, 1 partial
Bathrooms
2,078
Square Feet
House
Type
About This Property
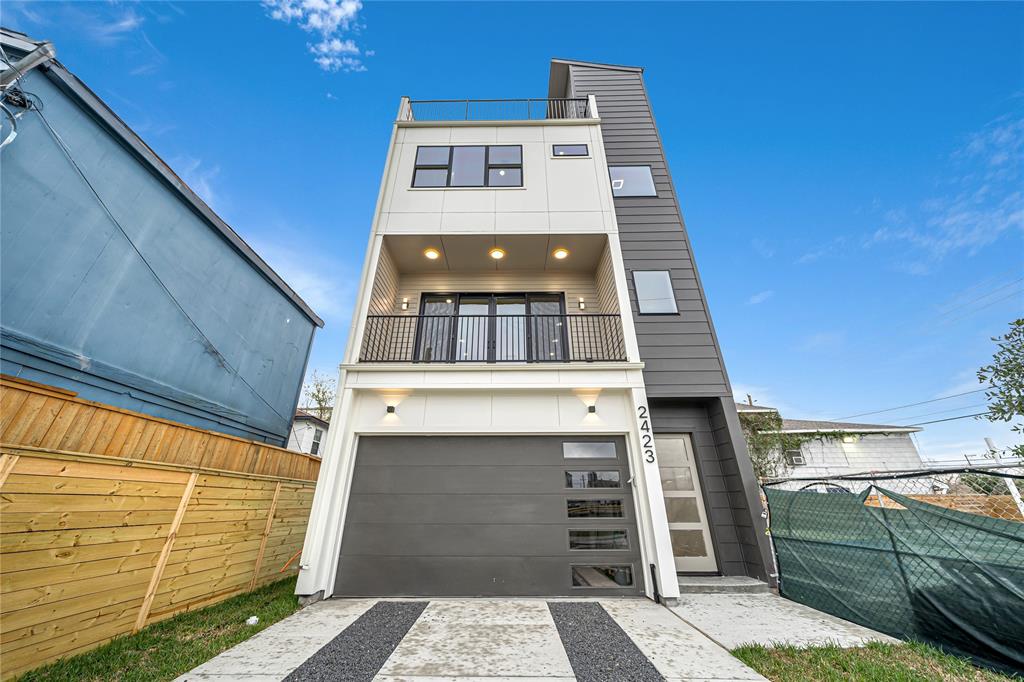
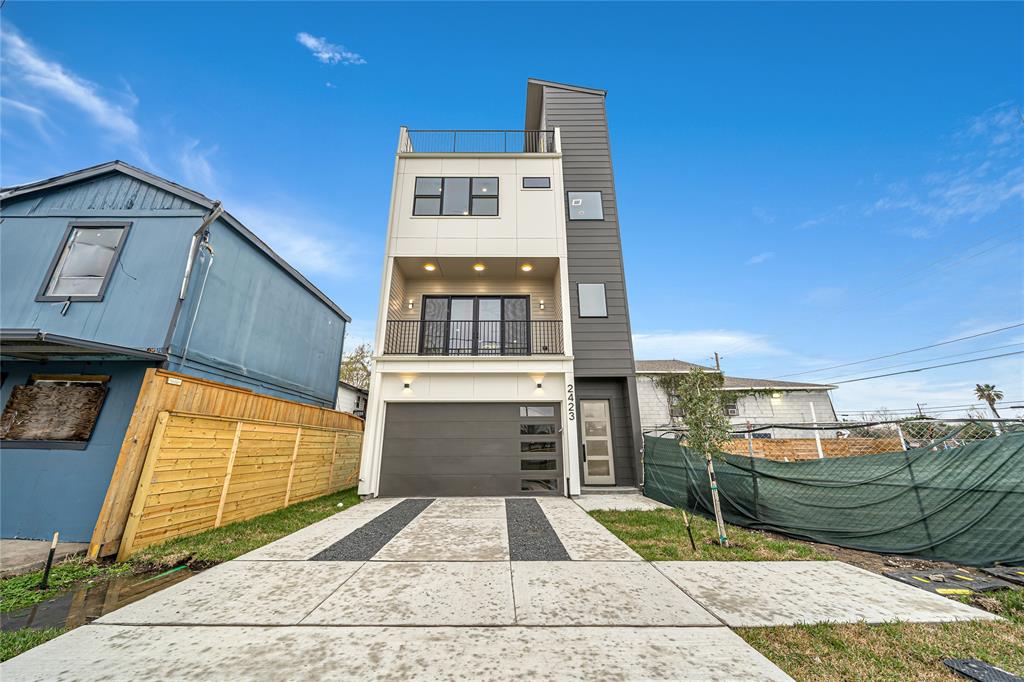
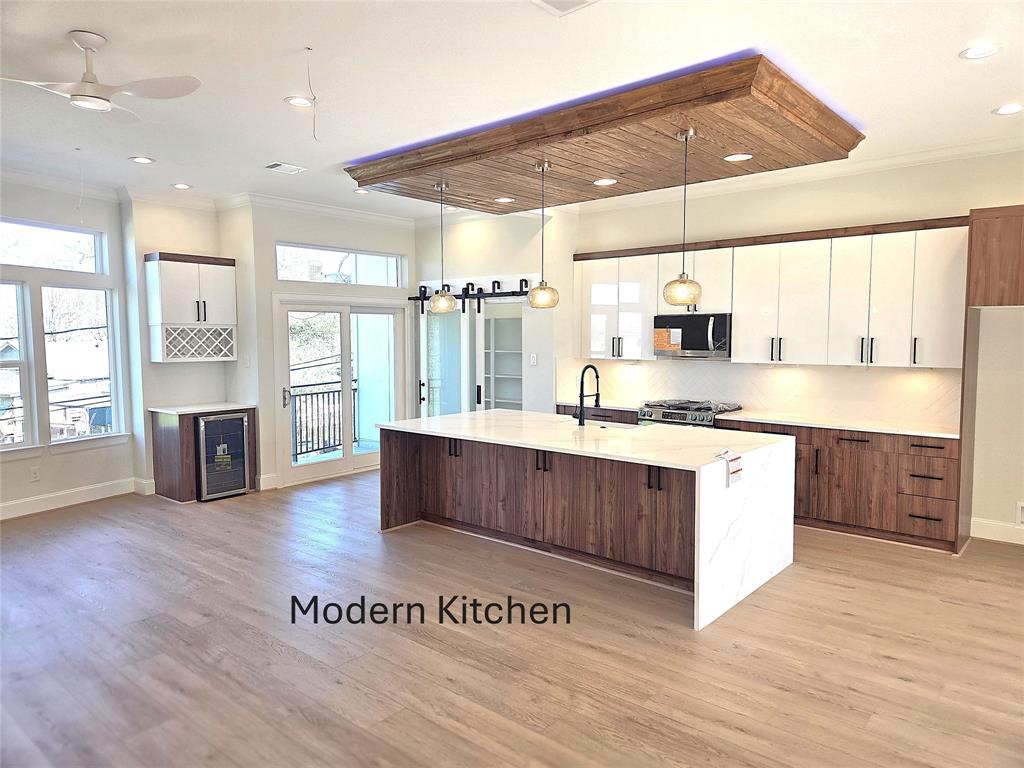
Welcome to this sleek and stylish four-story masterpiece, a brand-new construction that epitomizes modern luxury. This stunning home offers 3 bedrooms and 3.5 baths, ensuring both comfort and elegance at every turn. Step into the gourmet kitchen, where leather granite countertops and a HUGE waterfall-style island steal the show. Custom cabinets, black stainless-steel appliances, soft-closing drawers, and under-cabinet lighting combine to create a space that is as functional as it is fashionable. The first floor hosts a convenient bedroom with a full bathroom, perfect for guests or a home office. Ascend to the third floor to discover the spacious Primary and Secondary Bedrooms. The master suite is a true retreat, featuring a spa-like bathroom that exudes tranquility and luxury. The rooftop deck is the crown jewel of this home, offering an unobstructed panorama of Houston's vibrant cityscape. Whether you're savoring your morning coffee or hosting starlit soirees.
Property Features
Location Information
County
Harris
Geo Market Area
University Area
MLS Area
4
Subdivision
McGowen Estates
Latitude
29.740365
Directions
Take I-10 E to Hamilton St in Houston. Take exit 129A from I-69/US-59 S, Take exit 129A toward Mc Gowen Ave/Tuam Ave, take McGowen St to Bastrop St
Longitude
-95.362219
Interior Features
Total Rooms
5
Primary Bathroom Description
Half Bath, Primary Bath: Double Sinks, Primary Bath: Separate Shower, Primary Bath: Soaking Tub
Room Descriptions
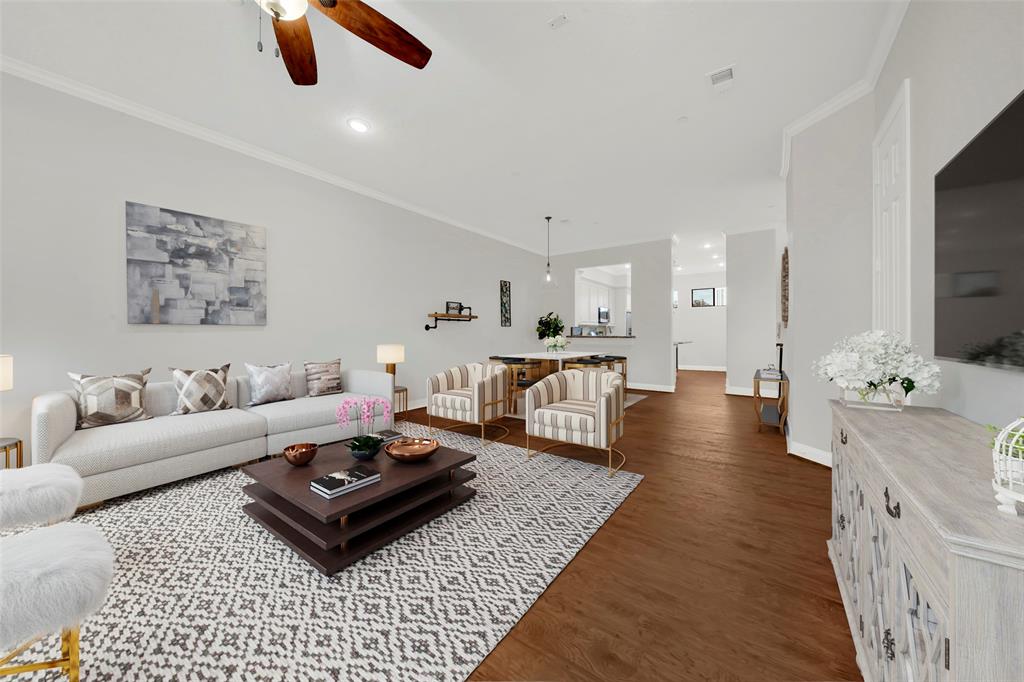
11x11 Bedroom, 13x12 Bedroom, 13x14 Primary Bedroom, 17x10 Kitchen, 19x17 Living Room
1/2 Baths
1
Bedroom Description
1 Bedroom Down - Not Primary BR, Primary Bed - 3rd Floor, Walk-In Closet
Has Fireplace
No
Exterior Features
Style
Contemporary/Modern
Garage Spaces
2
Stories
4
Has a Pool
No
Is New Construction
Yes
Acre Range
0 Up To 1/4 Acre
Exterior
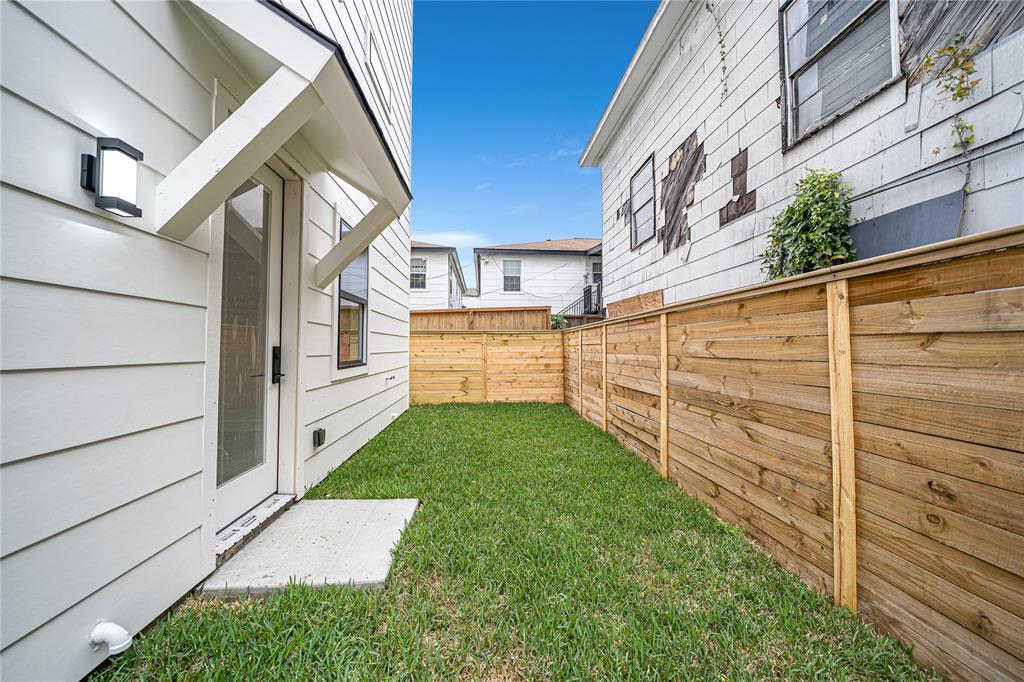
Balcony, Rooftop Deck
Lot Description
Cleared
Siding
Cement Board
Lot Size in Acres
0.038
Parking Description
Attached Garage
Lot Size in Sq. Ft.
1,652
Has Garage
Yes
Is One Story
No
School
School District
Houston
Middle School
CULLEN MIDDLE SCHOOL (HOUSTON)
Elementary School
BLACKSHEAR ELEMENTARY SCHOOL (HOUSTON)
High School
YATES HIGH SCHOOL
Additional Information
Finance Available
Cash Sale, Conventional, FHA, VA
Year Built
2025
Property Type
SFR
Status
Active
Property SubType
Single-Family
Similar Listings

Mortgage Calculator
$2,496
per month
30 Year Fixed. 3.52% Interest Rate.
Principal + Interest
$1,927
Monthly Tax
$445
Monthly Insurance
$124
yrs
%
$
$
Based on a fully amortized fixed rate loan. Ask your agent for the tax rates in your area. Insurance estimate is based on an average cost, your final premium cost will be determined by the type of coverage you select. This program only provides an estimate.
Schools
Walk Score
Real Estate IDX Powered by iHomefinder