
2422 WILD TURKEY E, SAN ANTONIO, TX 78232
Homes for sale in San Antonio.
Homes for sale in 78232.
2422 Wild Turkey E
San Antonio, TX 78232
List Price$1,600Rental


Listing #1893573
2
Bedrooms
1 full, 1 partial
Bathrooms
1,064
Square Feet
Rental
Type
About This Property
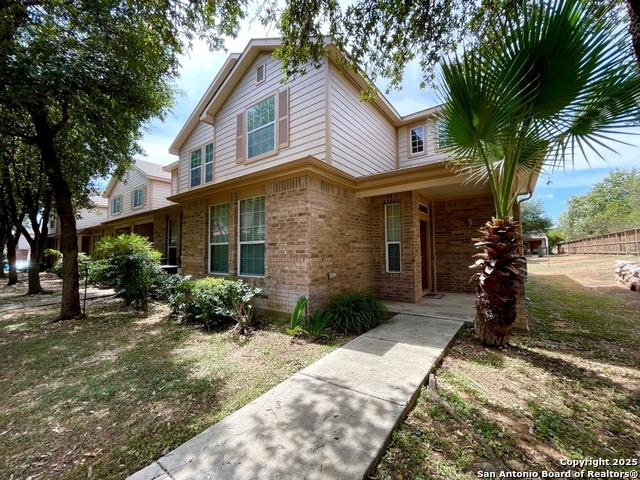
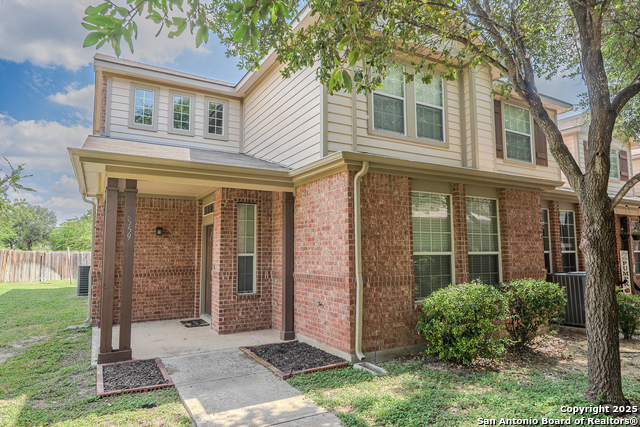
This beautifully upgraded townhome offers a blend of comfort, style, and convenience. Inside, you'll find sleek laminate flooring throughout and a modern kitchen featuring granite countertops, stainless steel appliances, and a refrigerator included. The spacious master bedroom boasts soaring ceilings and a dedicated HVAC unit for extra cooling comfort. Both the full and half baths are enhanced with granite countertops, and the washer and dryer are included for added ease. A two-car garage provides ample parking, while the covered back porch with a storage room is perfect for relaxing or entertaining. The home sits on a lovely lot, graced by blooming crape myrtle trees in the front and two majestic oak trees in the back, offering natural beauty and plenty of shade. Located in a peaceful, cozy neighborhood with easy access to the Airport, Downtown San Antonio, shopping and dining. This townhome delivers both charm and convenience. It is a must-see!
Listing Courtesy of Ruby Morales, eXp Realty [email protected]
Property Features
Location Information
County
Bexar
MLS Area
1400
Map Code
517D5
Subdivision
TURKEY CREEK
Interior Features
Room Dimensions
Dining: 7x7, Living: 14x8, Kitchen: 21x8, MasterBR: 13x12, BR2: 11x12
Amenities
None
Interior
One Living Area, Separate Dining Room, Utility Room Inside, All Bedrooms Upstairs, High Ceilings
Heating
Central
Master Bedroom Description
Upstairs
Heating Fuel
Electric
Master Bathroom Description
Tub/Shower Combo
Cooling
One Central
1/2 Baths
1
Floors
Ceramic Tile, Laminate
Exterior Features
Style
Two Story
Electric Supplier
CITY
Exterior
Covered Patio, Deck/Balcony, Privacy Fence, Storage Building/Shed
Parking Description
Two Car Garage, Detached
Foundation
Slab
Pool Description
None
Roof
Composition
Lot Description
0.056
Water / Sewer
Water System, City
School
School District
North East I.S.D.
Jr. High School
Bradley
Elementary School
Thousand Oaks
High School
Macarthur
Additional Information
Property Type
RNT
Fees Include
Ceiling Fans, Washer Connection, Dryer Connection, Washer, Dryer, Microwave Oven, Stove/Range, Refrigerator, Disposal, Dishwasher, Smoke Alarm, Garage Door Opener
Year Built
1983
Miscellaneous
Owner-Manager
Status
Active
Similar Listings


Mortgage Calculator
$6
per month
30 Year Fixed. 3.52% Interest Rate.
Principal + Interest
$5
Monthly Tax
$1
Monthly Insurance
$0
yrs
%
$
$
Based on a fully amortized fixed rate loan. Ask your agent for the tax rates in your area. Insurance estimate is based on an average cost, your final premium cost will be determined by the type of coverage you select. This program only provides an estimate.
Schools
Walk Score
Real Estate IDX Powered by iHomefinder