
14306 CHADBOURNE ST, SAN ANTONIO, TX 78232
Homes for sale in San Antonio.
Homes for sale in 78232.
14306 CHADBOURNE ST
San Antonio, TX 78232
List Price$1,900Rental



Listing #1873338
3
Bedrooms
2 full
Bathrooms
1,646
Square Feet
Rental
Type
About This Property
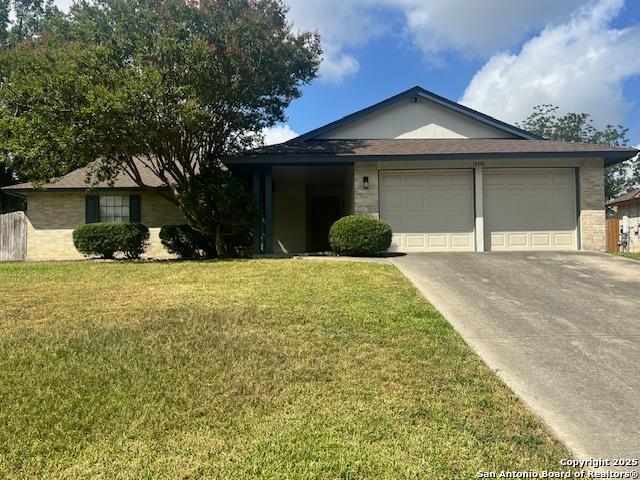
WOW!!! FRESHLY UPDATED, WELL MAINTAINED 1 STORY IN THE LOVELY, QUIET NEIGHBORHOOD OF HERITAGE PARK ESTATES. IT SITS ON A LARGE BEAUTIFUL LOT WITH A SPRINKLER SYSTEM FOR CONVENIENCE. NEWLY PAINTED EXTERIOR. UPDATED LIGHTING THROUGHOUT. NEWLY REMOLDED BATHS WITH FRESH PAINT, BEAUTIFUL NEW COUNTER TOP AND SINK, PAINTED VANITY WITH NEW HARDWARE, MIRROR, TOILET AND LIGHTING IN HALL BATH. NICE SIZE PRIMARY SUITE WITH FRESHLY PAINTED BATH THAT HAS A WALK IN SHOWER AND A BEAUTIFUL NEW COUNTER TOP AND SINKS ON THE DOUBLE VANITY THAT HAS BEEN FRESHLY PAINTED, NEW HARDWARE, NEW MIRRORS AND LIGHTING. LARGE LIVING ROOM OVERLOOKING THE FIREPLACE (NOT TO BE USED, FOR SHOW ONLY). BEAUTIFUL VINYL PLANK FLOORING THOUGHOUT. BEAUTIFUL SHUTTERS IN THE LIVING ROOM AND PRIMARY BEDROOM. CLOSE TO MAJOR HIGHWAYS AND NEISD SCHOOLS DISTRICT. ONE SMALL DOG ONLY, WITH OWNER APPROVAL. NO CATS. NON REFUNDABLE PET DEPOSIT.
Listing Courtesy of Shannon Bivens-Seward, Troy Realtors, Inc. (210) 284-3060
Property Features
Location Information
County
Bexar
MLS Area
1400
Map Code
517B8
Subdivision
HERITAGE PARK ESTATE
Interior Features
Room Dimensions
Dining: 10x10, Living: 23x17, Kitchen: 11x10, MasterBR: 17x12, BR2: 11x11, BR3: 11x10
Heating
Central
Interior
One Living Area, Eat-In Kitchen, Utility Room Inside, 1st Floor Lvl/No Steps, Open Floor Plan, Cable TV Available, High Speed Internet, Walk in Closets
Heating Fuel
Natural Gas
Master Bedroom Description
Walk-In Closet, Ceiling Fan, Full Bath
Cooling
One Central
Master Bathroom Description
Shower Only, Double Vanity
Floors
Vinyl
Amenities
None
Exterior Features
Style
One Story
Water Supplier
SAWS
Exterior
Patio Slab, Privacy Fence, Sprinkler System, Mature Trees
Electric Supplier
CPS
Foundation
Slab
Parking Description
Two Car Garage
Roof
Composition
Pool Description
None
Water / Sewer
Water System, Sewer System
Lot Description
0.24
Sewer Supplier
SAWS
School
School District
North East I.S.D.
Jr. High School
Bradley
Elementary School
Coker
High School
Churchill
Additional Information
Property Type
RNT
Fees Include
Ceiling Fans, Chandelier, Washer Connection, Dryer Connection, Microwave Oven, Stove/Range, Refrigerator, Disposal, Dishwasher, Ice Maker Connection, Smoke Alarm, Gas Water Heater, Garage Door Opener, Smooth Cooktop, City Garbage service
Year Built
1979
Miscellaneous
Broker-Manager
Status
Active
Similar Listings



Mortgage Calculator
$7
per month
30 Year Fixed. 3.52% Interest Rate.
Principal + Interest
$6
Monthly Tax
$1
Monthly Insurance
$0
yrs
%
$
$
Based on a fully amortized fixed rate loan. Ask your agent for the tax rates in your area. Insurance estimate is based on an average cost, your final premium cost will be determined by the type of coverage you select. This program only provides an estimate.
Schools
Walk Score
Real Estate IDX Powered by iHomefinder