
2420 SUMPTER STREET, HOUSTON, TX 77026
Homes for sale in Houston.
Homes for sale in 77026.
2420 Sumpter Street
Houston, TX 77026
List Price$499,999
Listing #34102331
3
Bedrooms
3 full, 1 partial
Bathrooms
2,387
Square Feet
House
Type
About This Property
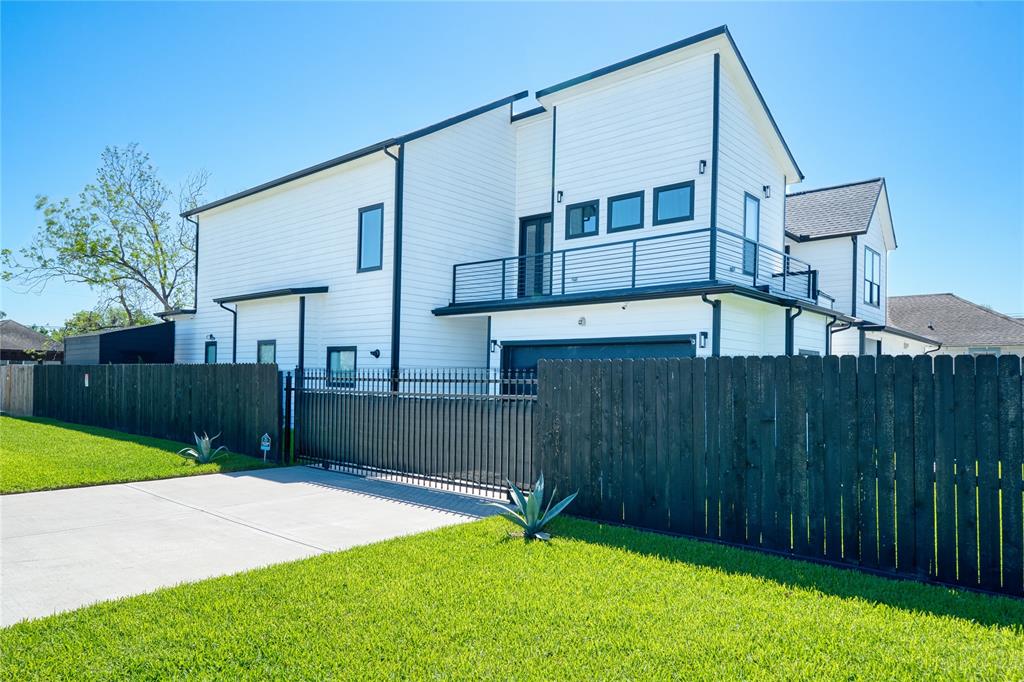
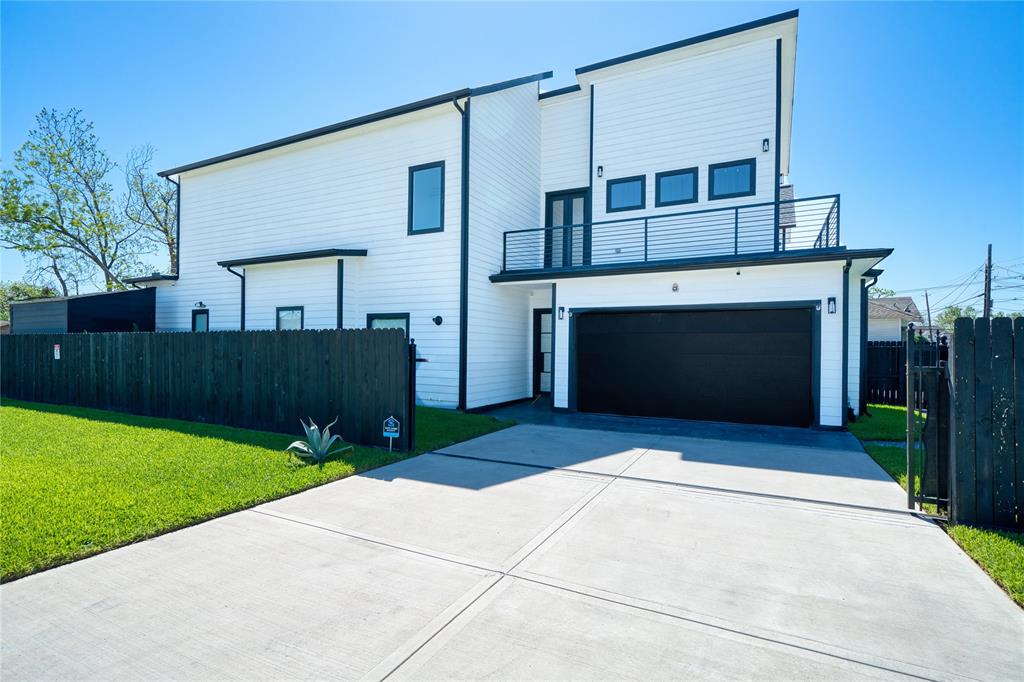
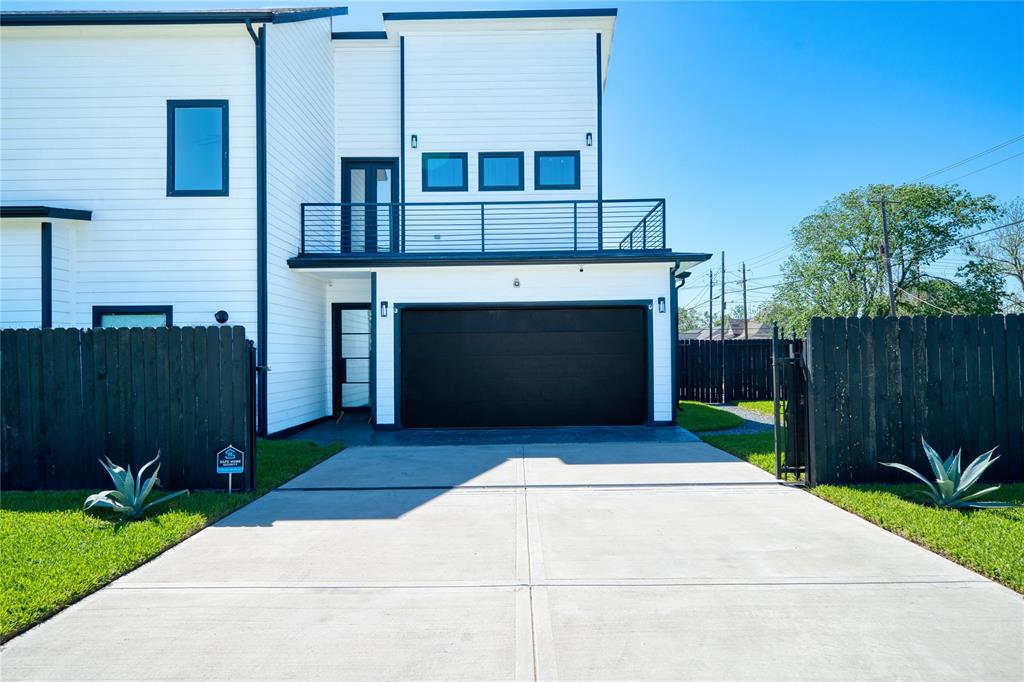
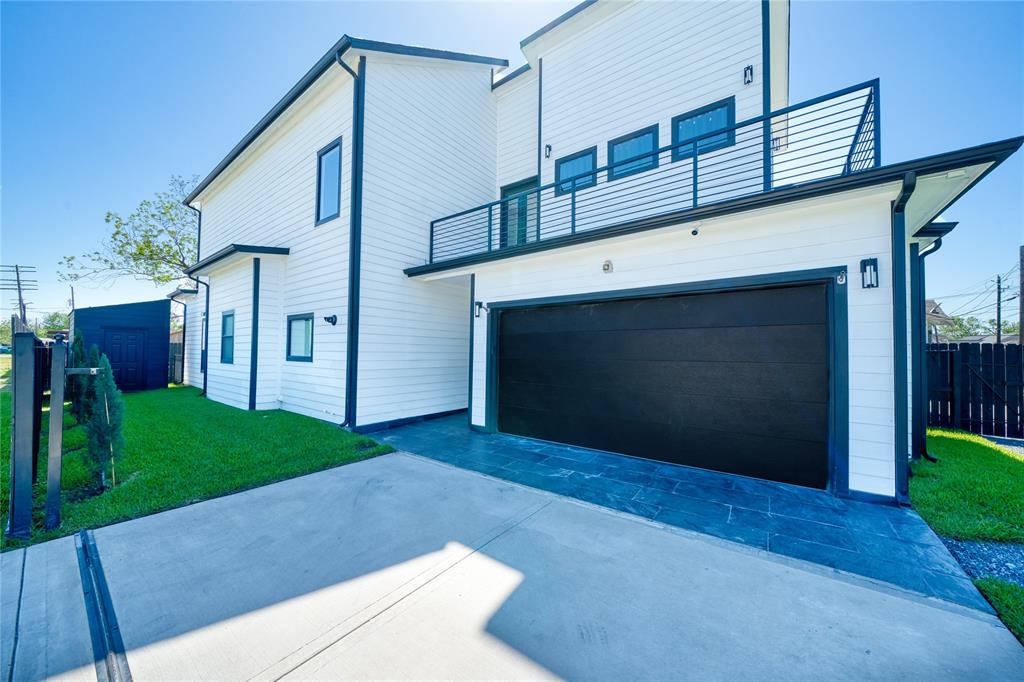
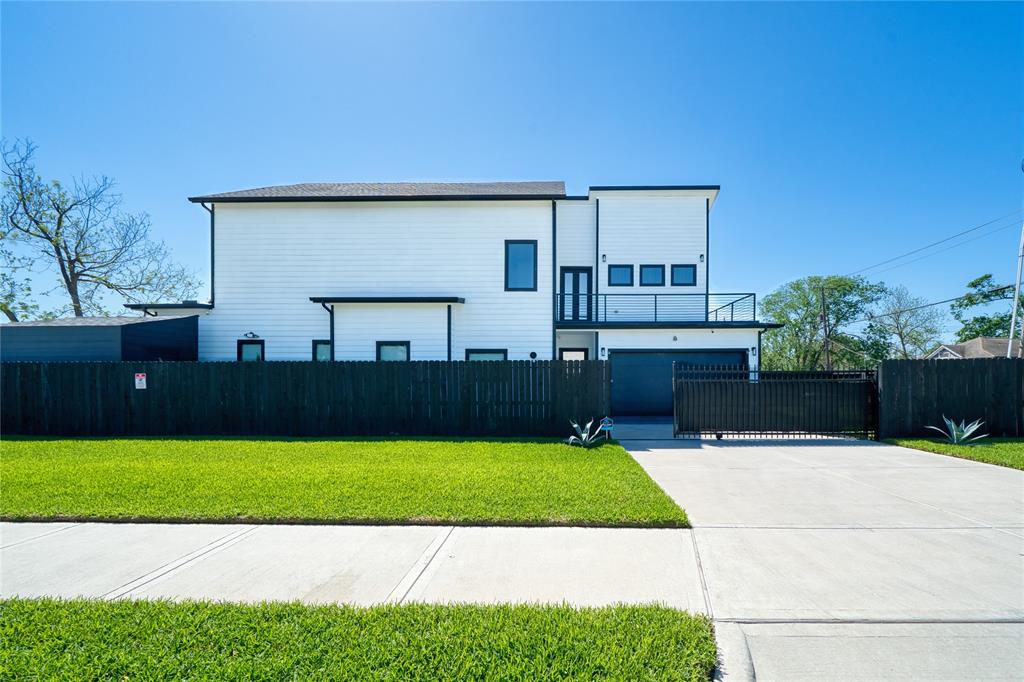
Truly one-of-a-kind custom-built modern home on a corner lot just minutes from the heart of Downtown Houston. Architectural design to the breathtaking skyline views from the master suite. Soaring 10-foot ceilings and elegant 8-footdoors throughout. The living spaces feature rigidcore luxury vinyl flooring, plush extra-thick carpet in the bedrooms. The open-concept kitchen with high-end quartz counters, a dramatic waterfall peninsula, custom realwood cabinetry, and a full suite of black stainless Samsung appliances. A Simplifire electric fireplace, a custom built-in bar, and a Murphy door shelf. Enjoy peace of mind with a hardwired security system, CC TV setup, PEX piping, and energyefficient LED lighting throughout. Accordion backdoor & upgraded steel frontdoor, 8-foot garage door with side mount, backup battery, and deadbolt, Tankless water heater, Custom slab-foundation storage shed, Back patio pre-piped for an outdoor kitchen, Extra-wide driveway. Schedule your private tour today.
Property Features
Location Information
County
Harris
Geo Market Area
Northside
MLS Area
9
Subdivision
Santillan Estates
Latitude
29.779387
Directions
Heading west on I-10 W toward Houston.Continue on I-10 W for approximately 25 miles.Take the exit for I-69 N/US-59 N toward Cleveland.Merge onto I-69 N/US-59 N.Take the exit for Quitman St.Turn left onto Quitman St.Turn left onto Carr St. Turn right onto Sumpter St.Home will be on your right.
Longitude
-95.345094
Interior Features
Total Rooms
7
1/2 Baths
1
Room Descriptions
Family Room, Gameroom Up, Utility Room in House
Kitchen Description
Breakfast Bar, Pantry
Bedroom Description
2 Primary Bedrooms, Primary Bed - 2nd Floor, Walk-In Closet
Has Fireplace
Yes
Primary Bathroom Description
Half Bath, Primary Bath: Double Sinks
Fireplace Description
Electric Fireplace
Exterior Features
Style
Contemporary/Modern
Has a Pool
No
Stories
2
Acre Range
0 Up To 1/4 Acre
Is New Construction
No
Lot Description
Corner, Subdivision Lot
Siding
Cement Board
Lot Size in Acres
0.095
Parking Description
Attached Garage
Lot Size in Sq. Ft.
4,150
Has Garage
Yes
Is One Story
No
Garage Spaces
2
School
School District
Houston
Middle School
FLEMING MIDDLE SCHOOL
Elementary School
SHERMAN ELEMENTARY SCHOOL
High School
NORTHSIDE HIGH SCHOOL
Additional Information
Finance Available
Cash Sale, Conventional, FHA, Investor, Seller May Contribute to Buyer's Closing Costs, VA
Year Built
2022
Property Type
SFR
Status
Active
Property SubType
Single-Family
Similar Listings
Mortgage Calculator
$2,333
per month
30 Year Fixed. 3.52% Interest Rate.
Principal + Interest
$1,801
Monthly Tax
$416
Monthly Insurance
$116
yrs
%
$
$
Based on a fully amortized fixed rate loan. Ask your agent for the tax rates in your area. Insurance estimate is based on an average cost, your final premium cost will be determined by the type of coverage you select. This program only provides an estimate.
Schools
Walk Score
Real Estate IDX Powered by iHomefinder