
2209 STEVENS ST, HOUSTON, TX 77026
Homes for sale in Houston.
Homes for sale in 77026.
2209 Stevens St
Houston, TX 77026
List Price$449,999
Listing #46224531
3
Bedrooms
2 full, 1 partial
Bathrooms
1,891
Square Feet
House
Type
About This Property
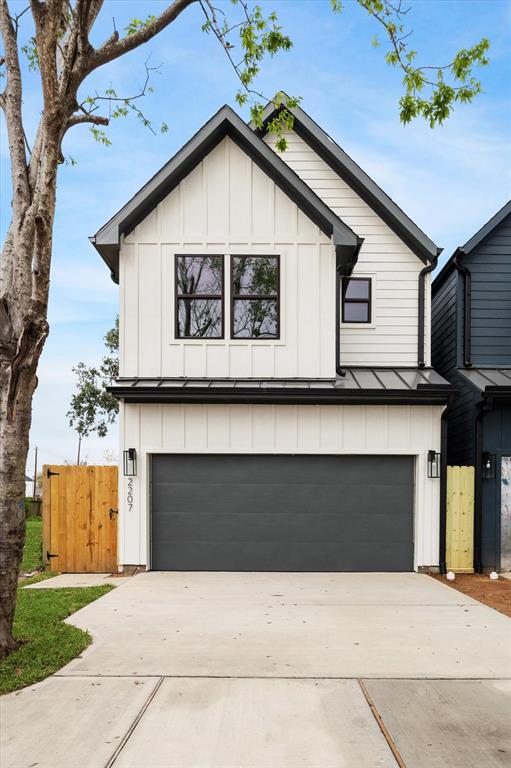
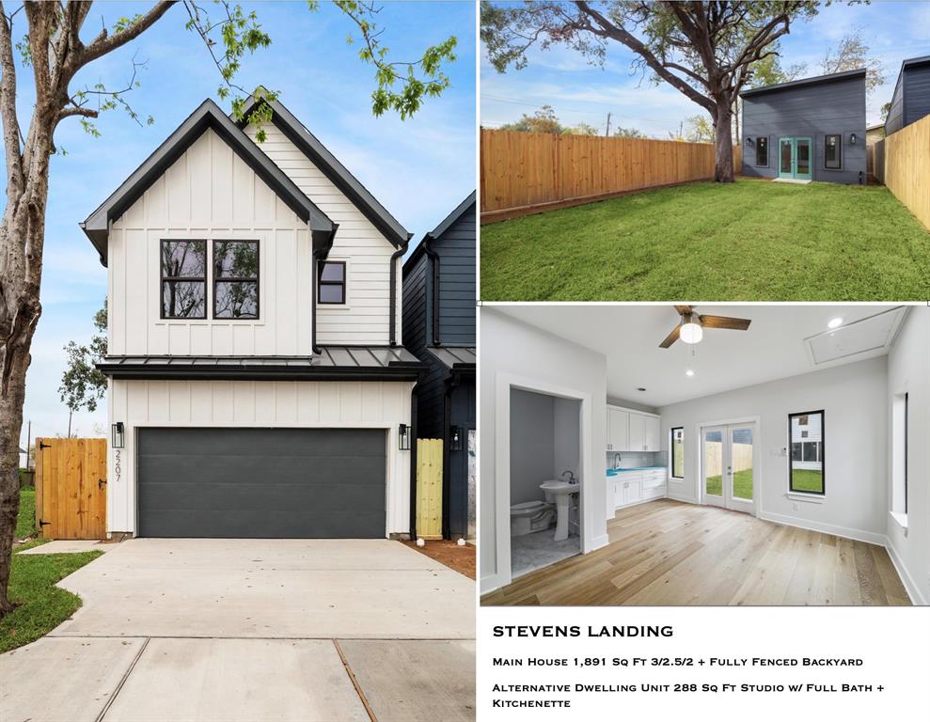
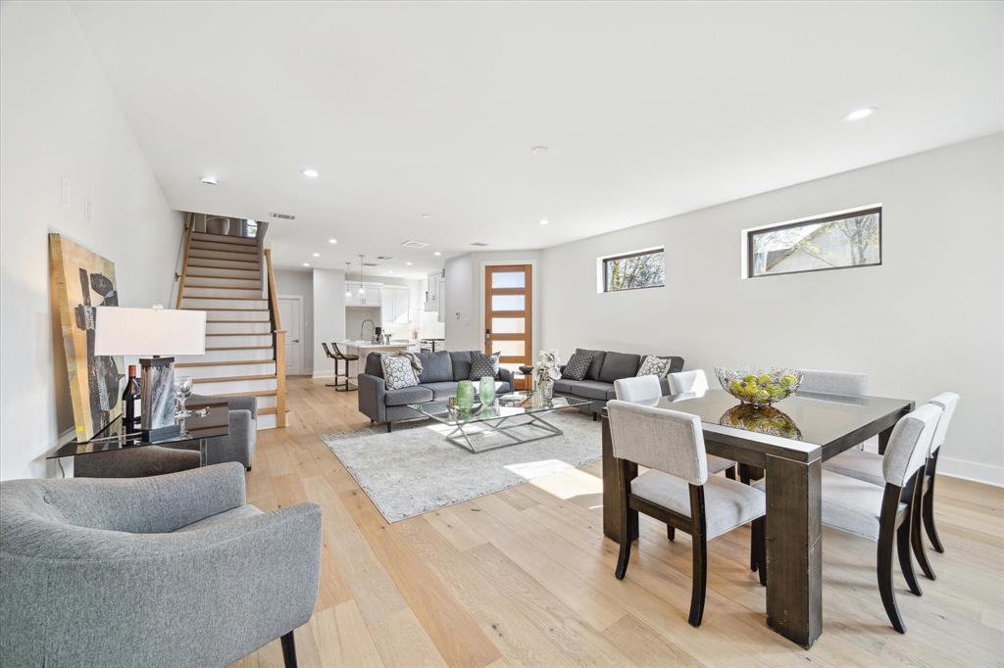
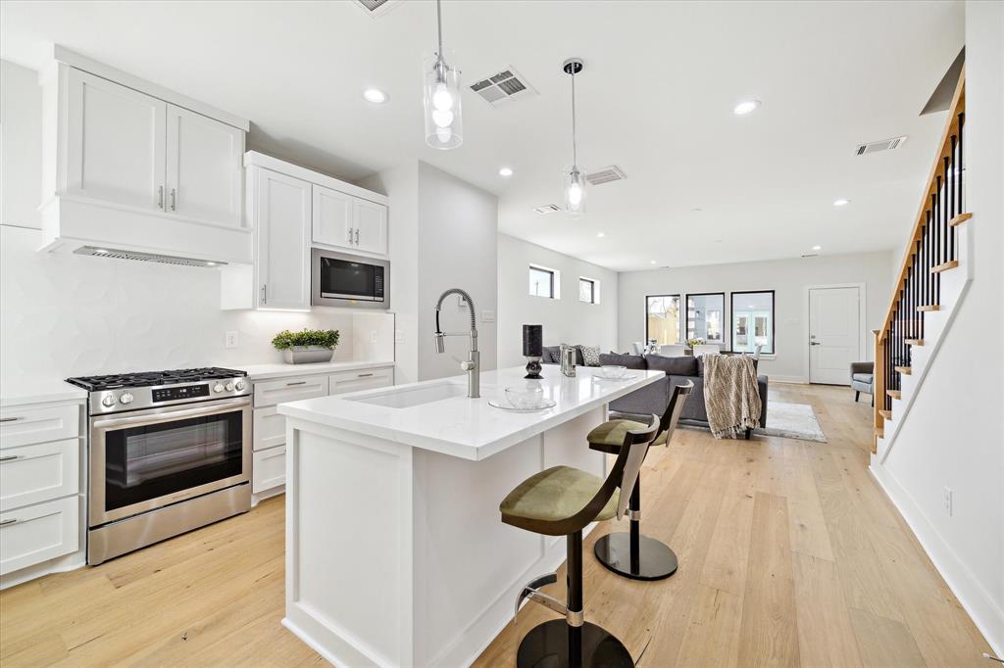
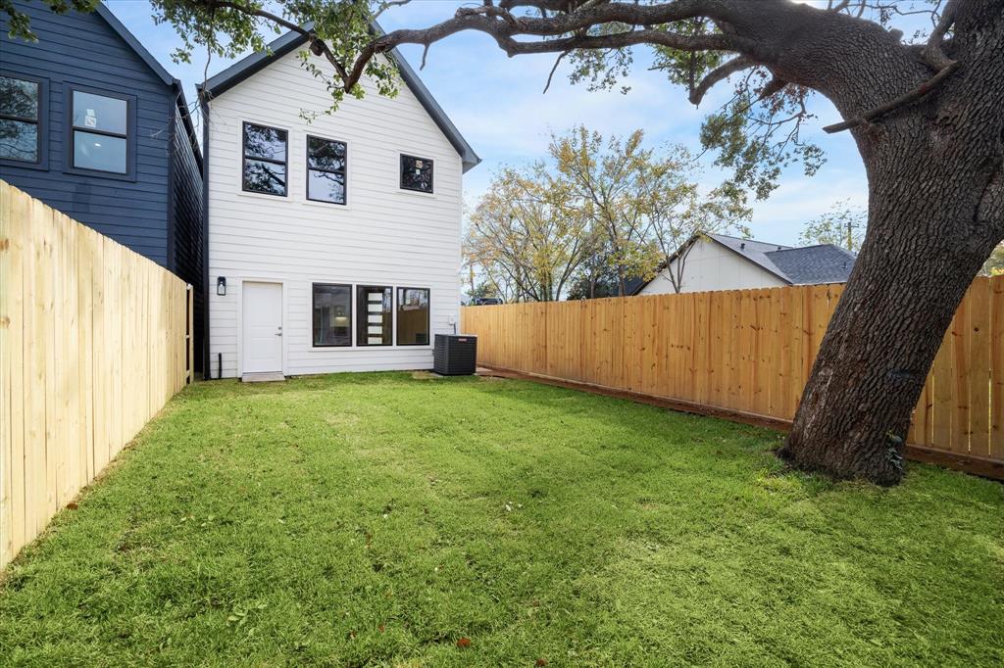
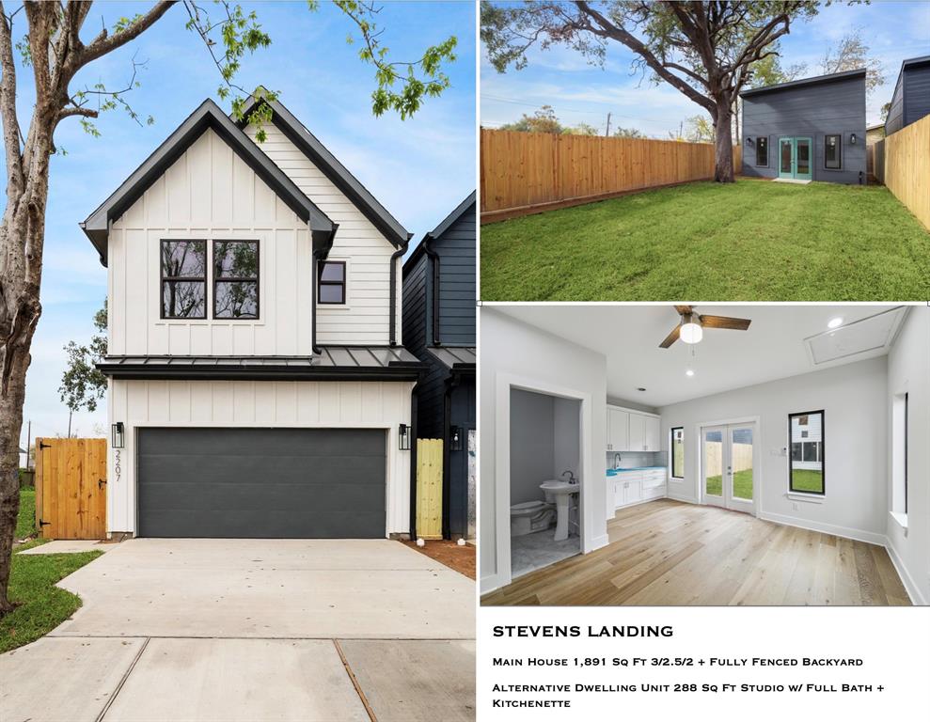
Another collaboration between Parliament Development Group and Oakforest Builders. Nestled in the burgeoning Near North, an LMI Zone, 2209 Stevens St is perfect. Postmodern design, high ceilings, custom mill work, vertical grained wood floors, double glazed windows and a light and airy color palate all combine to give this home a custom build feel. Enjoy your private spacious backyard with plenty of room for pets to roam free and for you to enjoy outdoor living and entertainment. Extending past the back yard is the multi-functional ADU. Turn this part of your home into an extension of your back yard, a home office, gym/yoga studio, mother-in-law suite, or an income producing short/long term rental. The opportunities are endless with this ADU. Let your imagination flow. 10-20 minutes from most major Houston destinations and all with custom, built cabinetry, quartz countertops, sprinkler system, smart home tech, EV Connection, shade trees, and more.
Property Features
Location Information
County
Harris
Geo Market Area
Northside
MLS Area
9
Subdivision
Stevens Landing
Latitude
29.782013
Directions
From US 59: West on Quitman, South on Stevens, house on right.
Longitude
-95.344205
Interior Features
Total Rooms
10
1/2 Baths
1
Room Descriptions
Guest Suite w/Kitchen, Home Office/Study, Kitchen/Dining Combo, Living Area - 1st Floor, Living/Dining Combo, Quarters/Guest House, Utility Room in House
Kitchen Description
Breakfast Bar, Island w/o Cooktop, Kitchen open to Family Room, Pantry, Under Cabinet Lighting, Walk-in Pantry
Bedroom Description
All Bedrooms Up, En-Suite Bath
Has Fireplace
No
Primary Bathroom Description
Half Bath, Primary Bath: Double Sinks, Primary Bath: Separate Shower, Primary Bath: Soaking Tub, Secondary Bath(s): Tub/Shower Combo, Vanity Area
Exterior Features
Style
Contemporary/Modern, Traditional
Has a Pool
No
Stories
2
Acre Range
0 Up To 1/4 Acre
Is New Construction
Yes
Lot Description
Other
Exterior
Back Yard Fenced, Detached Gar Apt /Quarters, Fully Fenced, Private Driveway
Lot Size in Acres
0.08
Siding
Cement Board
Lot Size in Sq. Ft.
3,483
Parking Description
Attached Garage
Lot Dimensions
25x139
Has Garage
Yes
Is One Story
No
Garage Spaces
2
School
School District
Houston
Middle School
FLEMING MIDDLE SCHOOL
Elementary School
SHERMAN ELEMENTARY SCHOOL
High School
NORTHSIDE HIGH SCHOOL
Additional Information
Finance Available
Cash Sale, Conventional, FHA, Investor, VA
Year Built
2024
Property Type
SFR
Status
Active
Property SubType
Single-Family
Similar Listings
Mortgage Calculator
$2,099
per month
30 Year Fixed. 3.52% Interest Rate.
Principal + Interest
$1,621
Monthly Tax
$374
Monthly Insurance
$104
yrs
%
$
$
Based on a fully amortized fixed rate loan. Ask your agent for the tax rates in your area. Insurance estimate is based on an average cost, your final premium cost will be determined by the type of coverage you select. This program only provides an estimate.
Schools
Walk Score
Real Estate IDX Powered by iHomefinder