
2414 LAKEWAY DRIVE, FRIENDSWOOD, TX 77546
Homes for sale in Friendswood.
Homes for sale in 77546.
2414 Lakeway Drive
Friendswood, TX 77546
List Price$1,275,000
Listing #58772791
6
Bedrooms
4 full, 1 partial
Bathrooms
6,288
Square Feet
House
Type
About This Property
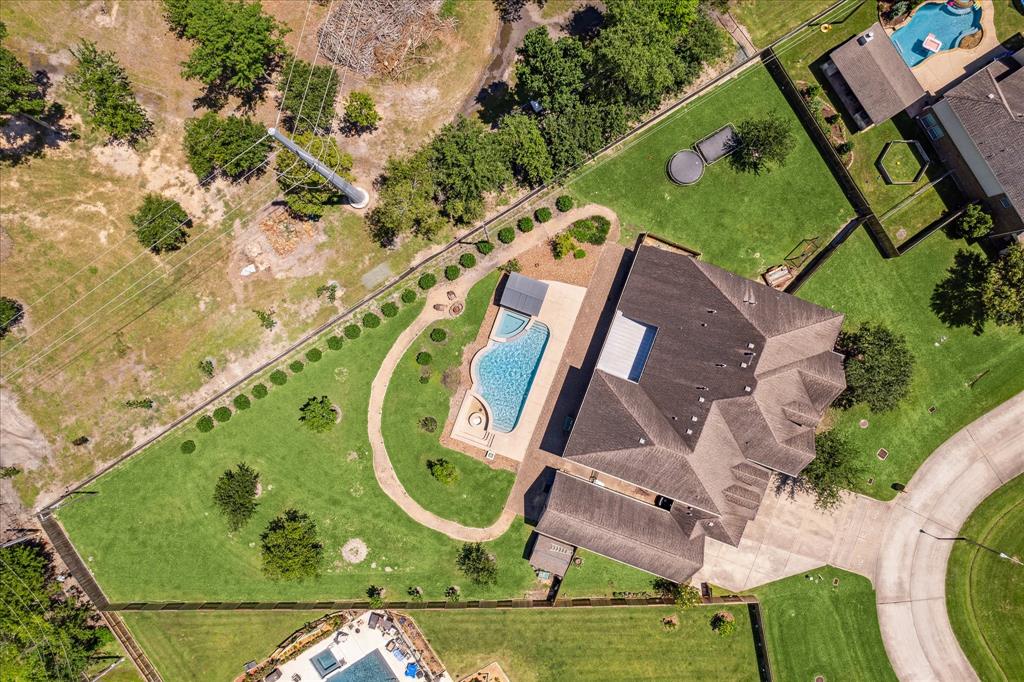
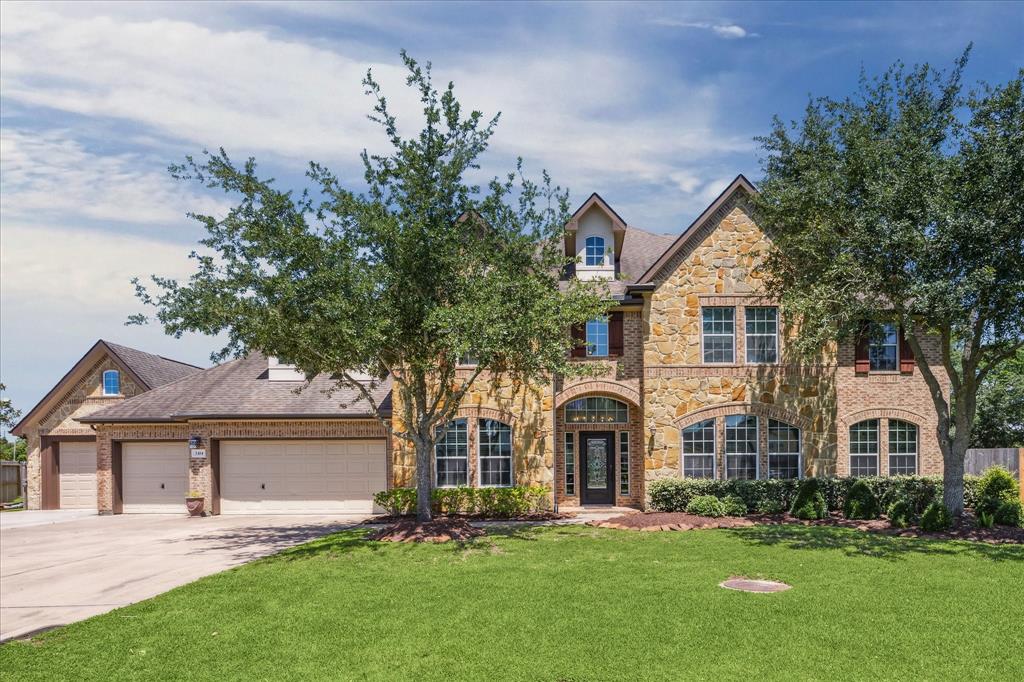
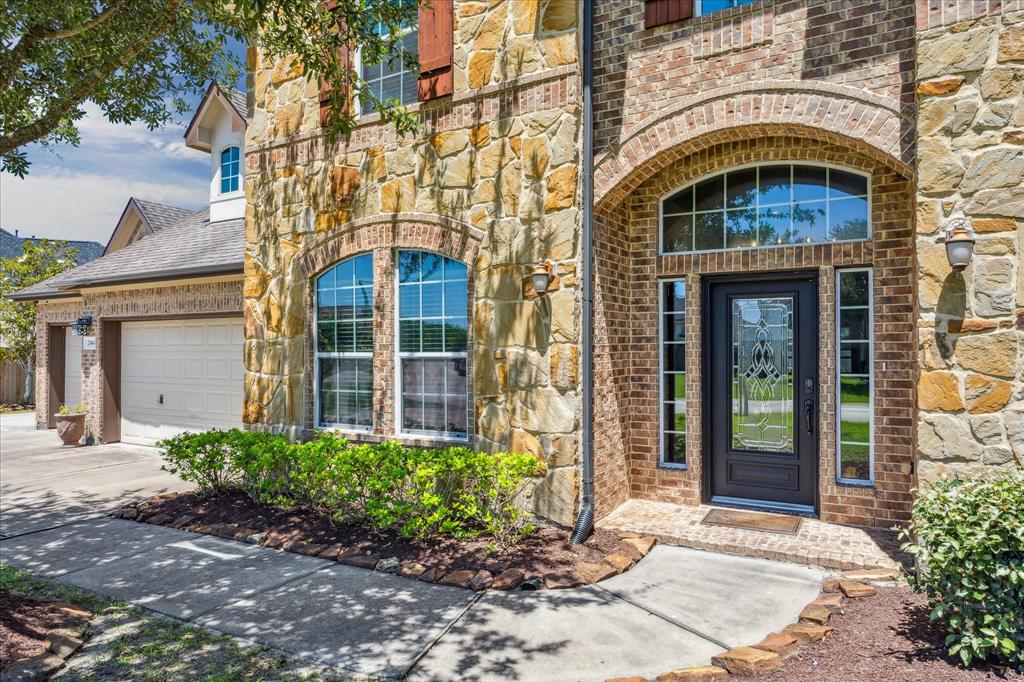
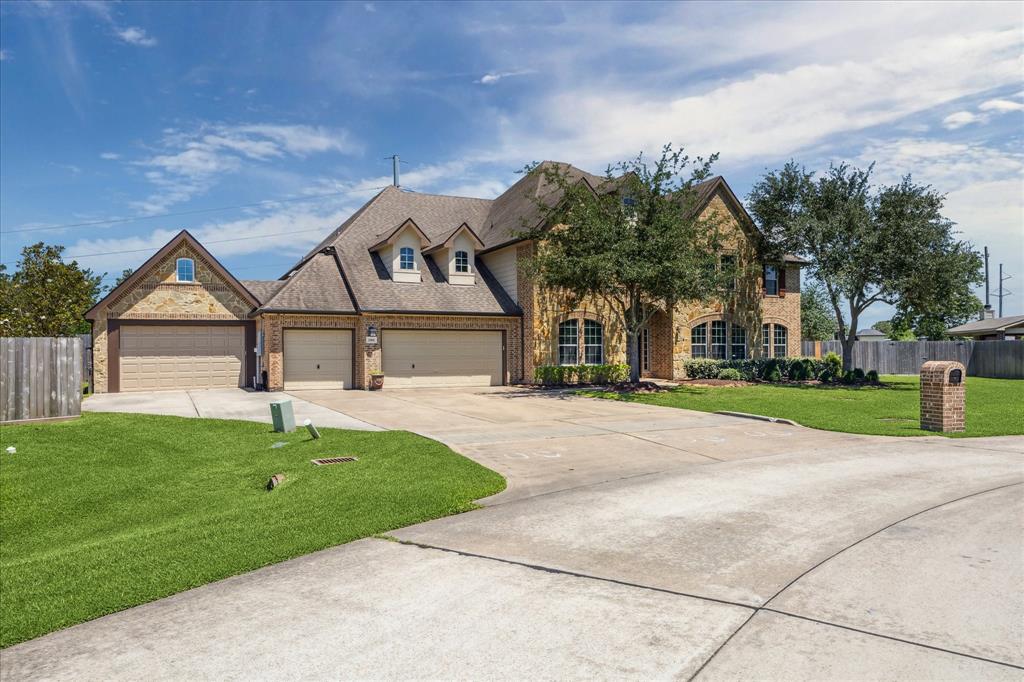
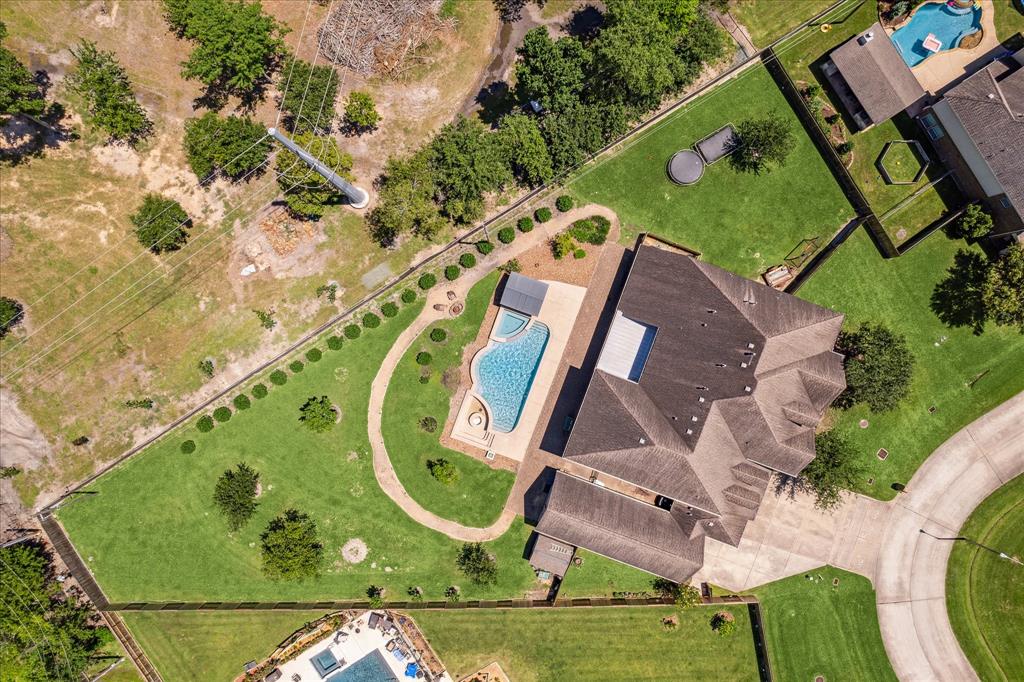
Welcome to 2414 Lakeway Dr., nestled in the desirable Lake at San Joaquin neighborhood. This spacious home sits on a .80-acre lot with no back neighbors, offering privacy and room to spread out. The open-concept main floor boasts a beautifully remodeled kitchen and luxurious primary bathroom ensuite. You'll also find a formal dining room, living room, sunlit breakfast area and sunroom, a generous primary suite with a Texas sized closet, and a convenient first floor mother-in-law suite/guest bedroom with full bath ensuite. Upstairs offers flexibility with 4 bedrooms, a large game room, and a bonus/media room or second office--plus abundant storage throughout. The backyard is built for entertaining with a covered patio, sparkling pool and spa, built-in fire pit, and a versatile covered pool house. The property also includes a 5-car garage plus a dedicated workshop, providing ample space for vehicles, tools, and hobbies. Located in a gated community in FISD.
Property Features
Location Information
County
Galveston
Longitude
-95.204774
LegalSubdivision
THE LAKES AT SAN JOAQUIN
Geo Market Area
Friendswood
MLS Area
33
Subdivision
The Lake San Joaquin Sec 2
Latitude
29.478284
Directions
FM 528, turn into San Joaquin Blvd, Go all the way to the back into the gate that ends at the lake, turn right on Lakeway, home will be on the right.
Interior Features
Primary Bedroom on Main
Yes
Primary Bathroom Description
Full Secondary Bathroom Down, Half Bath, Primary Bath: Double Sinks, Primary Bath: Separate Shower, Secondary Bath(s): Tub/Shower Combo, Vanity Area
Total Rooms
16
1/2 Baths
1
Room Descriptions
11x6 Utility, 12x12 Home Office/Study, 14x11 Primary Bath, 14x14 Breakfast, 15x14 Bedroom, 16x12 Bedroom, 16x12 Bedroom, 16x14 Kitchen, 18x12 Dining Room, 19x12 Bedroom, 19x16 Bedroom, 20x10 Sunroom, 20x15 Primary Bedroom, 22x21 Living Room, 23x13 Media Room, 25x21 Game Room
Has Fireplace
Yes
Bedroom Description
2 Bedrooms Down, En-Suite Bath, Primary Bed - 1st Floor, Walk-In Closet
Fireplace Description
Gas Connections, Gaslog Fireplace
Exterior Features
Style
Traditional
Garage Spaces
5
Stories
2
Has a Pool
Yes
Is New Construction
No
Acre Range
1/2 Up to 1 Acre
Exterior
Back Green Space, Back Yard Fenced, Controlled Subdivision Access, Covered Patio/Deck, Spa/Hot Tub, Sprinkler System, Storage Shed
Lot Description
Cul-De-Sac
Siding
Brick, Cement Board, Stone
Lot Size in Acres
0.772
Parking Description
Attached Garage
Lot Size in Sq. Ft.
33,633
Has Garage
Yes
Is One Story
No
School
School District
Friendswood
Middle School
FRIENDSWOOD JUNIOR HIGH SCHOOL
Elementary School
WINDSONG ELEMENTARY
High School
FRIENDSWOOD HIGH SCHOOL
Additional Information
Property Type
SFR
Year Built
2014
Property SubType
Single-Family
Status
Active
Similar Listings
Mortgage Calculator
$5,953
per month
30 Year Fixed. 3.52% Interest Rate.
Principal + Interest
$4,594
Monthly Tax
$1,062
Monthly Insurance
$297
yrs
%
$
$
Based on a fully amortized fixed rate loan. Ask your agent for the tax rates in your area. Insurance estimate is based on an average cost, your final premium cost will be determined by the type of coverage you select. This program only provides an estimate.
Schools
Walk Score
Real Estate IDX Powered by iHomefinder