
904 PINECREST COURT, FRIENDSWOOD, TX 77546
Homes for sale in Friendswood.
Homes for sale in 77546.
904 Pinecrest Court
Friendswood, TX 77546
List Price$1,200,000
Listing #42483604
6
Bedrooms
4 full, 1 partial
Bathrooms
6,301
Square Feet
House
Type
About This Property
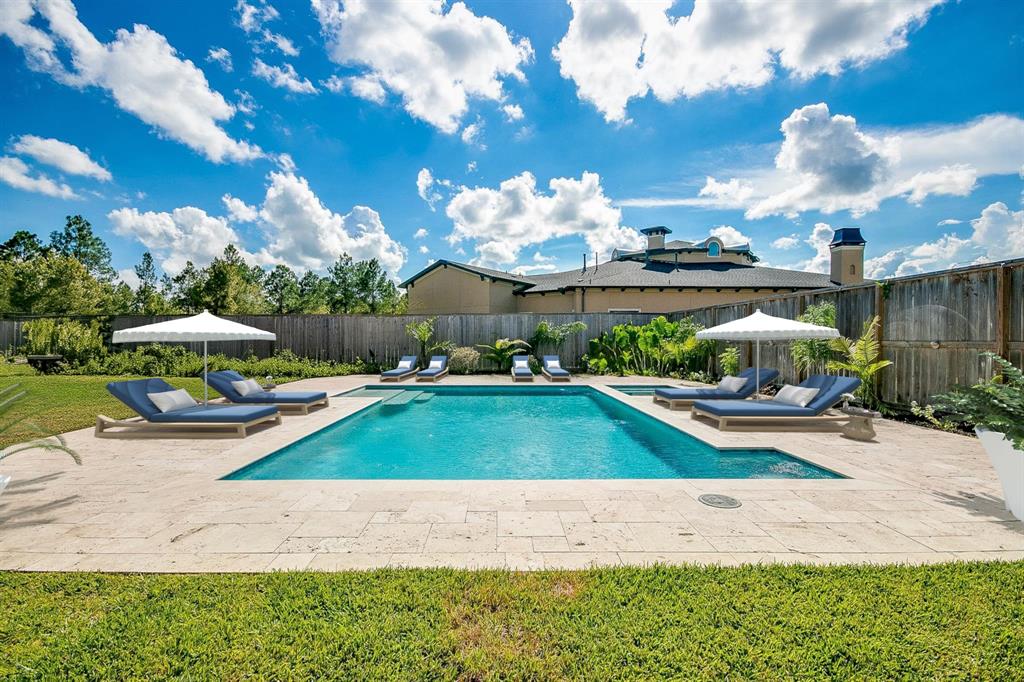


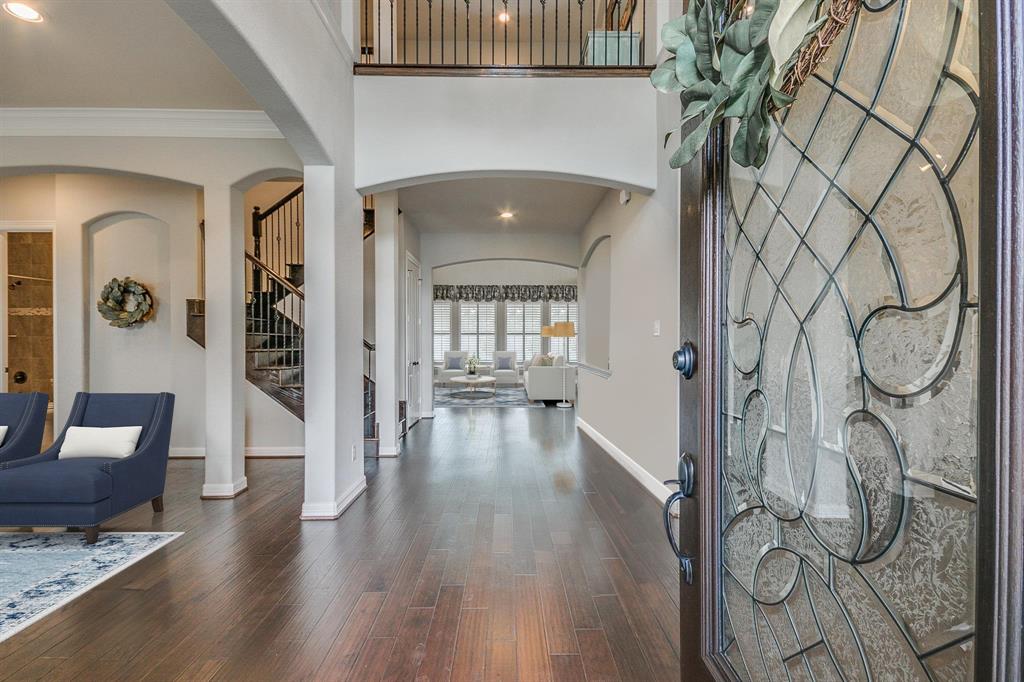

HURRY!!! Nestled in the sought out quiet gated community of Creekwood Estates, this beautiful giant two story home sits on a huge corner lot a little over 1/2 acre. Offers cul-de-sac privacy and NO MUD taxes. Beautiful brick and stone exterior with 3 car air conditioned garage. Home features: Split formal dining & living room perfect for entertaining. Open family room and kitchen. Secluded room is perfect for the office. Hickory wood floors throughout the house, carpeted bedrooms, high vaulted ceilings, plantain shutters to control natural lighting, granite countertops, custom cabinet Sub-Zero refrigerator/freezer, double ovens. Outdoor kitchen with remote controlled patio shades, heated pool w/spa on side of house with 1/2 bath at poolside, media room, extra large game room, sunroom off breakfast room. The primary suite is downstairs with a huge walk-in closet. All bedrooms are oversized compared to most bedrooms in other homes. Whole house water softener and RO filter.
Property Features
Location Information
County
Galveston
Geo Market Area
Friendswood
MLS Area
33
Subdivision
Creekwood Estates
Latitude
29.498209
Directions
Greenbriar and Wilderness Trails. Creekwood Estates is at the end of Wilderness Trails. Gated Community.
Longitude
-95.223772
Interior Features
Primary Bedroom on Main
Yes
Primary Bathroom Description
Bidet, Half Bath, Hollywood Bath, Primary Bath: Double Sinks, Primary Bath: Jetted Tub, Primary Bath: Separate Shower, Secondary Bath(s): Tub/Shower Combo
Total Rooms
13
1/2 Baths
1
Room Descriptions
12 x 18 Dining Room, 13 x 13 Sunroom, 14 x 10 Breakfast, 14 x 18 Living Room, 16 x 12 Bedroom, 16 x 12 Bedroom, 16 x 12 Bedroom, 17 x 14 Bedroom, 18 x 17 Kitchen, 20 x 12 Bedroom, 20 x 16 Primary Bedroom, 22 x 22 Family, 27 x 26 Game Room
Has Fireplace
Yes
Bedroom Description
1 Bedroom Down - Not Primary BR, Primary Bed - 1st Floor, Walk-In Closet
Fireplace Description
Gaslog Fireplace
Exterior Features
Style
Traditional
Garage Spaces
3
Stories
2
Has a Pool
Yes
Is New Construction
No
Acre Range
1/4 Up to 1/2 Acre
Exterior
Back Yard Fenced, Balcony, Covered Patio/Deck, Fully Fenced, Mosquito Control System, Outdoor Kitchen, Patio/Deck, Spa/Hot Tub, Sprinkler System
Lot Description
Corner, Subdivision Lot
Siding
Brick, Cement Board, Stone
Lot Size in Acres
0.524
Parking Description
Attached Garage
Lot Size in Sq. Ft.
22,808
Has Garage
Yes
Is One Story
No
School
School District
Friendswood
Middle School
FRIENDSWOOD JUNIOR HIGH SCHOOL
Elementary School
WESTWOOD ELEMENTARY SCHOOL (FRIENDSWOOD)
High School
FRIENDSWOOD HIGH SCHOOL
Additional Information
Finance Available
Cash Sale, Conventional
Year Built
2016
Property Type
SFR
Status
Active
Property SubType
Single-Family
Similar Listings
Mortgage Calculator
$5,604
per month
30 Year Fixed. 3.52% Interest Rate.
Principal + Interest
$4,324
Monthly Tax
$1,000
Monthly Insurance
$280
yrs
%
$
$
Based on a fully amortized fixed rate loan. Ask your agent for the tax rates in your area. Insurance estimate is based on an average cost, your final premium cost will be determined by the type of coverage you select. This program only provides an estimate.
Schools
Walk Score
Real Estate IDX Powered by iHomefinder