
2410 VALLEY DRIVE, BRENHAM, TX 77833
Homes for sale in Brenham.
Homes for sale in 77833.
2410 Valley Drive
Brenham, TX 77833
List Price$329,900
Listing #35525726
5
Bedrooms
3 full
Bathrooms
2,047
Square Feet
House
Type
About This Property



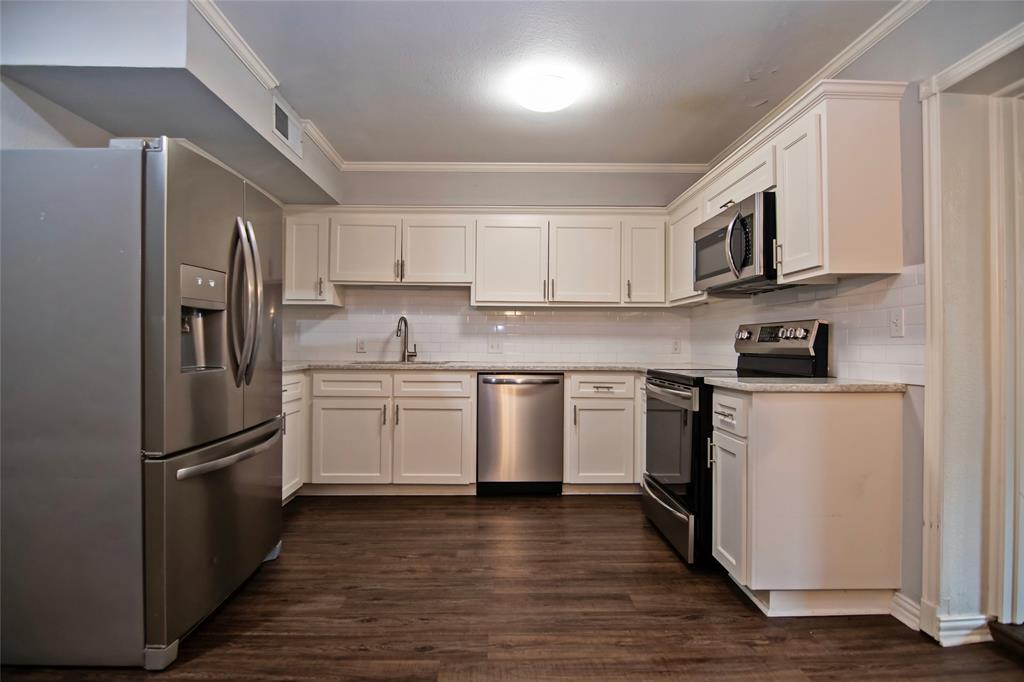
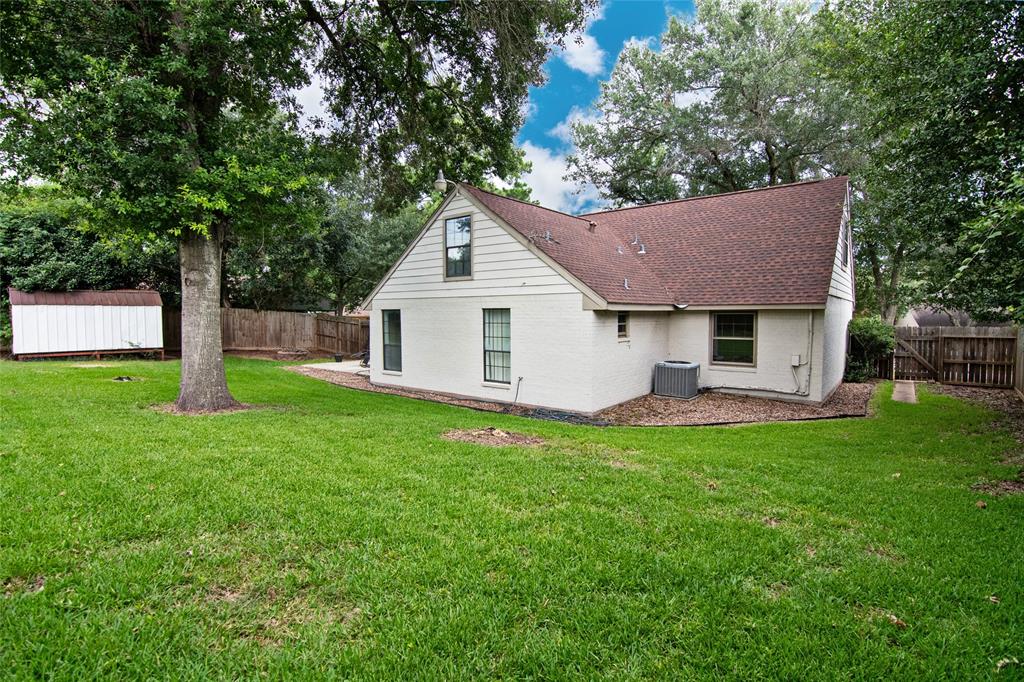
This lovely 5 bed, 3 bath home is situated on a spacious lot within a charming, established neighborhood. Surrounded by mature trees, the house features a welcoming ambiance with warm colors and cozy elements like a wood-burning fireplace, a large bay window, and vinyl wood flooring. The primary bedroom, along with two additional bedrooms and two baths, is located downstairs. These bathrooms are adorned with granite countertops, custom cabinetry, and tile flooring. The living area opens up to a cozy eating space adjacent to the kitchen, which boasts a subway-tile backsplash, granite countertops, and custom cabinetry. Upstairs, you'll find two more generously sized bedrooms and another full bath with similar decor features. The fully fenced backyard is perfect for entertaining, with ample space for gatherings around the fire pit or cooking on the patio. This home is conveniently located near all the amenities Brenham has to offer, including dining, entertainment, and shopping.
Open House
Sunday, May 18
3:00 PM - 5:00 PM
Property Features
Location Information
County
Washington
Longitude
-96.392338
MLS Area
58
Subdivision
S5652
Latitude
30.145314
Directions
From HWY 290 exit TX 36 North, turn right onto Hillcrest Dr, turn right onto Airline Dr., turn left onto Valley Dr. Property is on the left
Interior Features
Primary Bedroom on Main
Yes
Bedroom Description
Primary Bed - 1st Floor
Total Rooms
6
Has Fireplace
Yes
Room Descriptions
10'8x11'8 Bedroom, 11'3x13'9 Bedroom, 11'3x13'9 Bedroom, 12'7x13'4 Primary Bedroom, 13x18 Living Room, 9'10x10'8 Bedroom
Fireplace Description
Wood Burning Fireplace
Exterior Features
Style
Traditional
Garage Spaces
2
Stories
2
Has a Pool
No
Is New Construction
No
Acre Range
0 Up To 1/4 Acre
Exterior
Back Yard, Back Yard Fenced, Patio/Deck
Lot Description
Subdivision Lot
Siding
Brick
Lot Size in Acres
0.229
Parking Description
Attached Garage
Lot Size in Sq. Ft.
9,965
Has Garage
Yes
Is One Story
No
School
School District
Brenham
Middle School
BRENHAM JUNIOR HIGH SCHOOL
Elementary School
BISD DRAW
High School
BRENHAM HIGH SCHOOL
Additional Information
Finance Available
Cash Sale, Conventional
Year Built
1977
Property Type
SFR
Status
Active
Property SubType
Single-Family
Similar Listings
Mortgage Calculator
$1,538
per month
30 Year Fixed. 3.52% Interest Rate.
Principal + Interest
$1,188
Monthly Tax
$274
Monthly Insurance
$76
yrs
%
$
$
Based on a fully amortized fixed rate loan. Ask your agent for the tax rates in your area. Insurance estimate is based on an average cost, your final premium cost will be determined by the type of coverage you select. This program only provides an estimate.
Schools
Walk Score
Real Estate IDX Powered by iHomefinder