
13110 MID STOCKET DRIVE, HUMBLE, TX 77346
Homes for sale in Highlands.
Homes for sale in 77562.
13110 Mid Stocket Drive
Humble, TX 77346
List Price$419,000

Listing #58223448
4
Bedrooms
2 full, 1 partial
Bathrooms
2,759
Square Feet
House
Type
About This Property
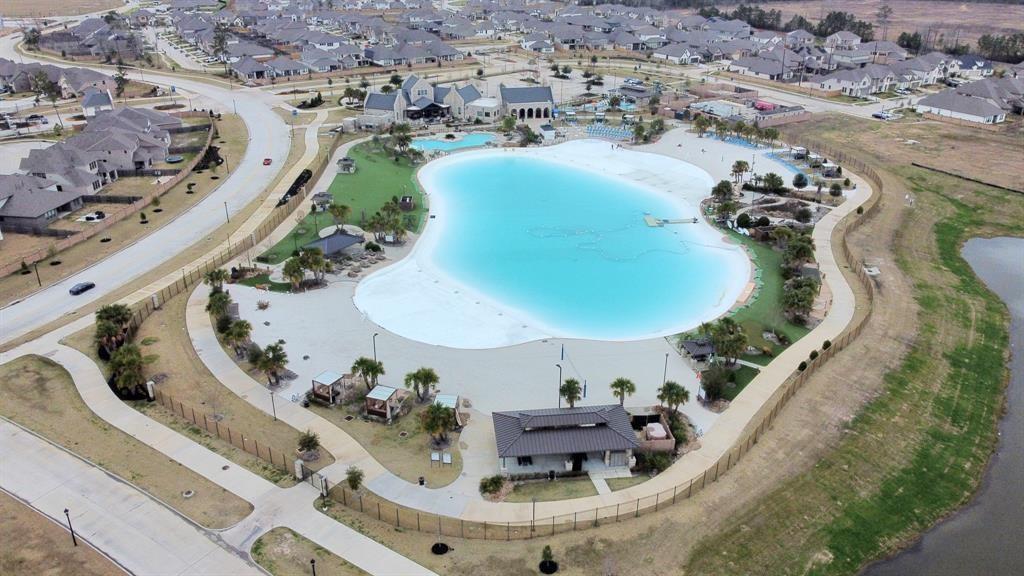


Welcome to this stunning home! Located in the Balmoral community with the amazing year round blue lagoon included as part of your home amenities in this community! As you step inside, you'll be immediately struck by the high ceilings and the open banister staircase and functional office space to your left. It's ideal for remote work or quiet study, but with a closet you could easily convert it to a bedroom. The first floor features well kept primary suite, with large bathroom and walk in closet. The heart of the home has a living room with high ceilings, modern kitchen with stainless steel appliances and a large island. Appliance package included! Refrigerator, washer and dryer stay with the home. Step outside to the sprawling backyard & the over sized lot, perfect for gatherings. Upstairs, you'll find 3 additional bedrooms and a game room, offering plenty of space. With 2.5 baths in total, everyone will have their own space and convenience. Don't miss out on this Beauty!
Property Features
Location Information
County
Harris
Geo Market Area
Summerwood/Lakeshore
MLS Area
1
Subdivision
Balmoral Sec 25
Latitude
29.950756
Directions
Continue on TX-8 Beltway S. Take Left Woodland Hills Dr, take right on Greens Rd to right on Timber forest Turn left at the 1st cross street onto Kinneskie, Turn right onto Braelich Loch Dr Destination will be on the left
Longitude
-95.189865
Interior Features
Primary Bedroom on Main
Yes
Primary Bathroom Description
Half Bath, Primary Bath: Double Sinks, Primary Bath: Separate Shower, Primary Bath: Soaking Tub
Total Rooms
10
1/2 Baths
1
Room Descriptions
10x10 Breakfast, 10x13 Home Office/Study, 11x12 Bedroom, 11x12 Dining Room, 11x13 Bedroom, 12x13 Bedroom, 14x15 Kitchen, 16x13 Primary Bedroom, 18x17 Game Room, 19x18 Living Room
Has Fireplace
No
Bedroom Description
Primary Bed - 1st Floor, Walk-In Closet
Exterior Features
Style
Traditional
Garage Spaces
2
Stories
2
Has a Pool
No
Is New Construction
No
Acre Range
0 Up To 1/4 Acre
Exterior
Back Yard, Back Yard Fenced, Patio/Deck
Lot Description
Subdivision Lot
Siding
Brick
Lot Size in Acres
0.252
Parking Description
Attached Garage
Lot Size in Sq. Ft.
10,984
Has Garage
Yes
Is One Story
No
School
School District
Humble
Middle School
AUTUMN RIDGE MIDDLE
Elementary School
CENTENNIAL ELEMENTARY SCHOOL (HUMBLE)
High School
SUMMER CREEK HIGH SCHOOL
Additional Information
Finance Available
Cash Sale, Conventional, FHA, VA
Year Built
2022
Property Type
SFR
Status
Active
Property SubType
Single-Family
Similar Listings
Mortgage Calculator
$1,955
per month
30 Year Fixed. 3.52% Interest Rate.
Principal + Interest
$1,509
Monthly Tax
$349
Monthly Insurance
$97
yrs
%
$
$
Based on a fully amortized fixed rate loan. Ask your agent for the tax rates in your area. Insurance estimate is based on an average cost, your final premium cost will be determined by the type of coverage you select. This program only provides an estimate.
Schools
Walk Score
Real Estate IDX Powered by iHomefinder