
2405 QUARTZSITE STREET, LEAGUE CITY, TX 77573
Homes for sale in League City.
Homes for sale in 77573.
2405 Quartzsite Street
League City, TX 77573
List Price$525,000
Listing #63962238
About This Property
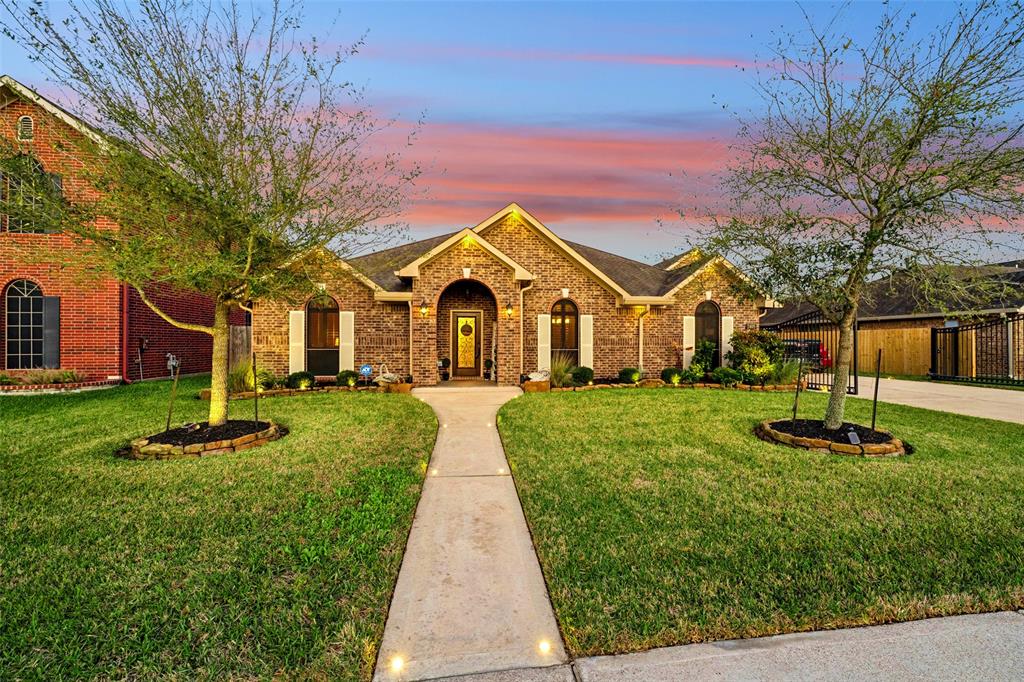
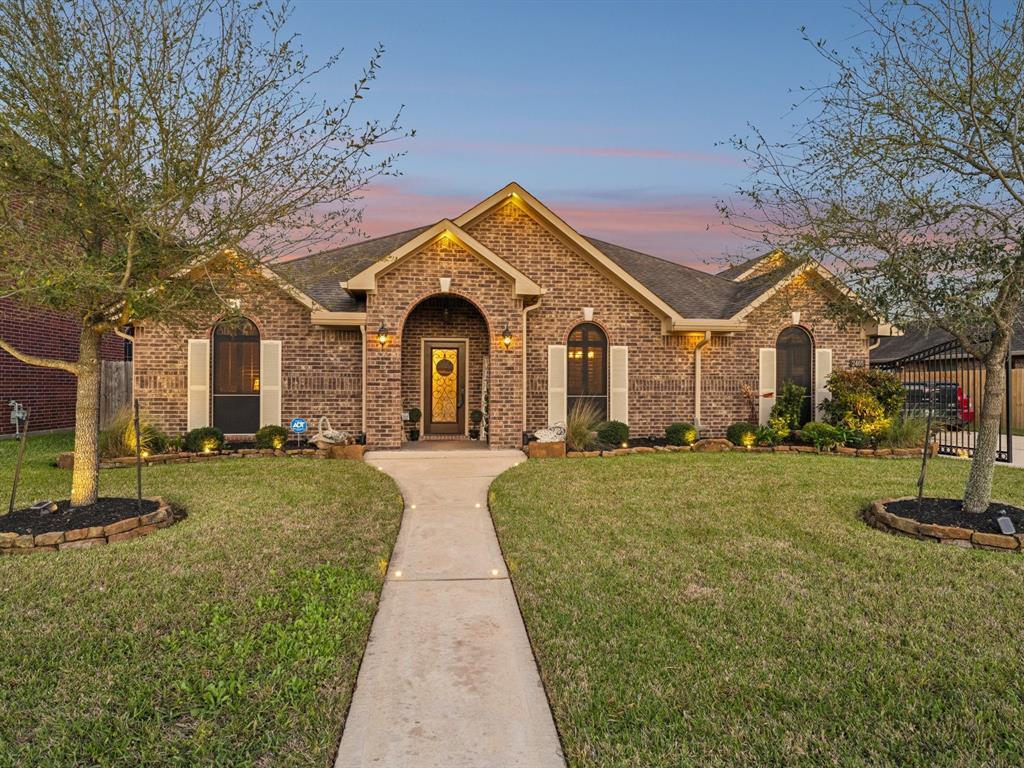
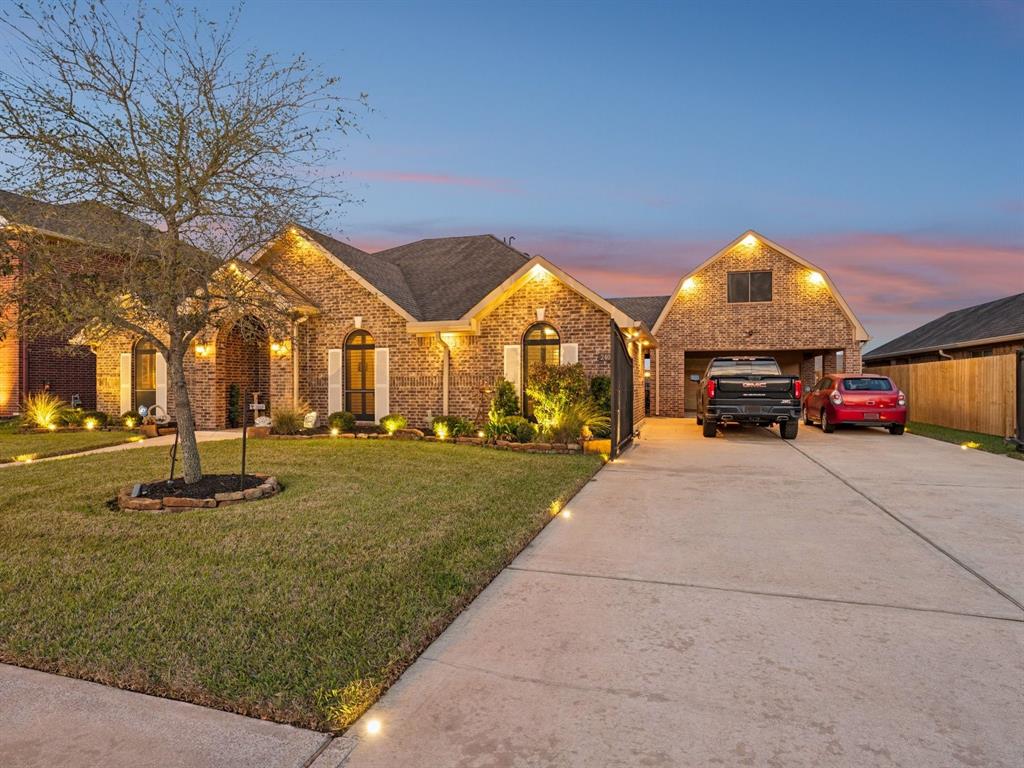
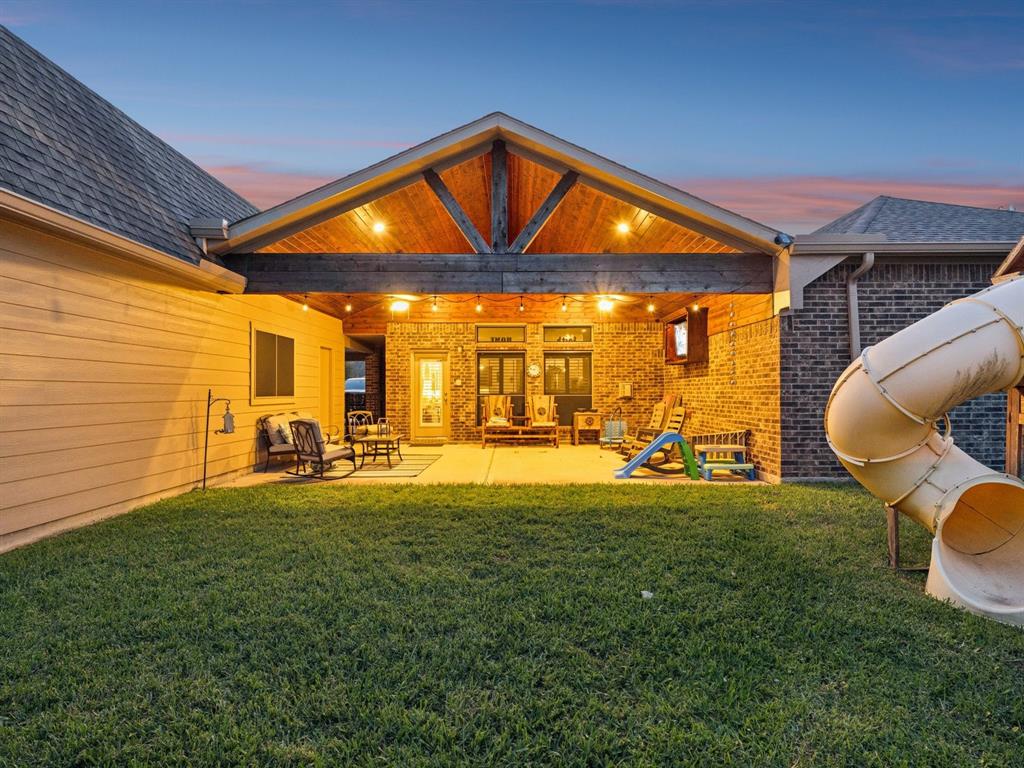
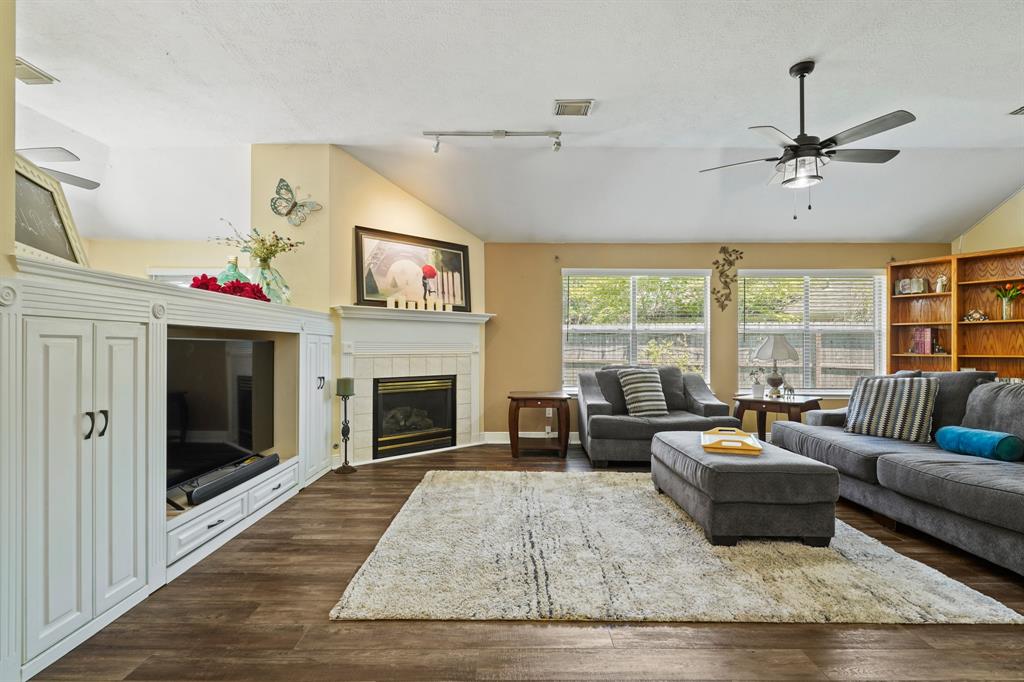
Welcome to your dream home! As you approach, you'll be captivated by the beautiful landscaping and enchanting pathway lighting that guides you inside. The wood-look tile flooring adds warmth and elegance throughout much of the home. The formal dining room, with its delightful beadboard ceiling, is perfect for hosting memorable dinners. Cozy up in the family room beside the striking stack stone fireplace, creating the perfect ambiance for relaxation. The island kitchen is a chef's delight with ample cabinetry and counter space, ready for your culinary creations. Retreat to the private primary bedroom featuring a beautifully updated ensuite, while spacious secondary bedrooms offer comfort and style. Need more space? Discover the garage apartment equipped with a kitchen and full bathroom, ideal for guests or extra living space. Enjoy evenings on the covered patio overlooking a spacious backyard. With a low tax rate and a convenient location, this home offers a terrific lifestyle.
Property Features
Location Information
County
Galveston
Longitude
-95.115520
LegalSubdivision
SEDONA
Geo Market Area
League City
MLS Area
33
Subdivision
Sedona
Latitude
29.472184
Directions
From League City Pkwy, South on Hobbs Rd, right on Bisbee Rd, left on Quartzsite St
Interior Features
Primary Bedroom on Main
Yes
Primary Bathroom Description
Full Secondary Bathroom Down, Primary Bath: Double Sinks, Primary Bath: Shower Only, Secondary Bath(s): Tub/Shower Combo, Vanity Area
Total Rooms
10
Has Fireplace
Yes
Room Descriptions
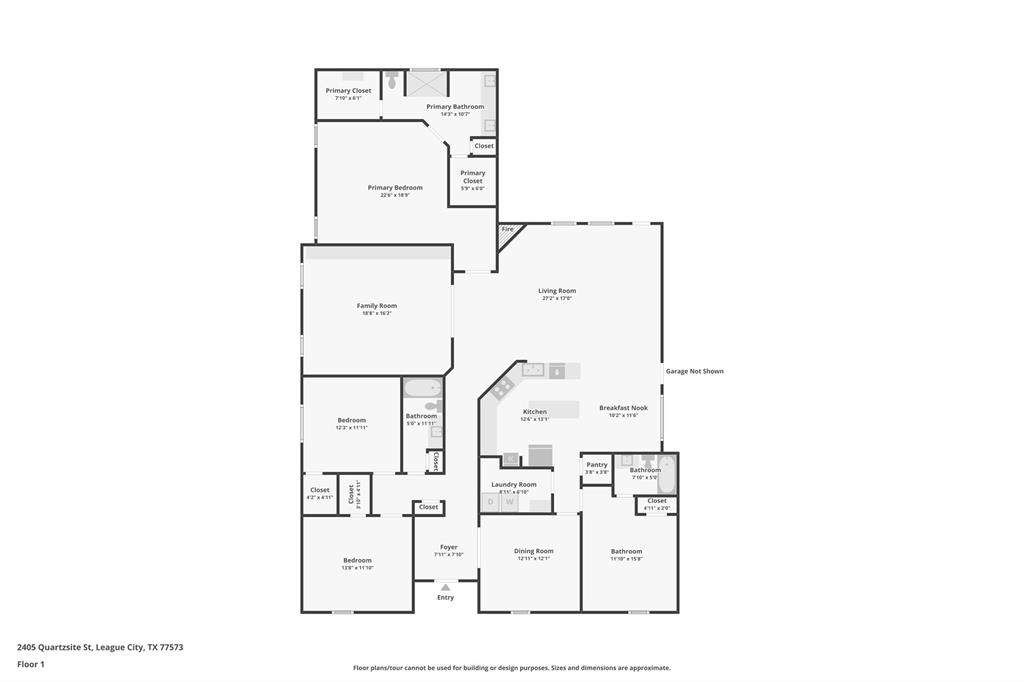
10x12 Breakfast, 12x12 Bedroom, 12x13 Dining Room, 12x14 Bedroom, 12x16 Bedroom, 13x13 Kitchen, 16x19 Game Room, 22x19 Primary Bedroom, 27x17 Family, 9x7 Utility
Fireplace Description
Gaslog Fireplace
Bedroom Description
All Bedrooms Down, En-Suite Bath, Primary Bed - 1st Floor, Split Plan, Walk-In Closet
Exterior Features
Style
Traditional
Garage Spaces
2
Stories
1
Has a Pool
No
Is New Construction
No
Acre Range
0 Up To 1/4 Acre
Exterior
Back Yard, Back Yard Fenced, Covered Patio/Deck, Detached Gar Apt /Quarters, Sprinkler System
Lot Description
Subdivision Lot
Siding
Brick, Cement Board
Lot Size in Acres
0.222
Parking Description
Attached/Detached Garage, Oversized Garage
Lot Size in Sq. Ft.
9,666
Has Garage
Yes
Is One Story
Yes
School
School District
Clear Creek
Middle School
VICTORYLAKES INTERMEDIATE SCHOOL
Elementary School
BAUERSCHLAG ELEMENTARY SCHOOL
High School
CLEAR SPRINGS HIGH SCHOOL
Additional Information
Finance Available
Cash Sale, Conventional, FHA, VA
Year Built
2017
Property Type
SFR
Status
Active
Property SubType
Single-Family
Similar Listings
Mortgage Calculator
$2,450
per month
30 Year Fixed. 3.52% Interest Rate.
Principal + Interest
$1,891
Monthly Tax
$437
Monthly Insurance
$122
yrs
%
$
$
Based on a fully amortized fixed rate loan. Ask your agent for the tax rates in your area. Insurance estimate is based on an average cost, your final premium cost will be determined by the type of coverage you select. This program only provides an estimate.
Schools
Walk Score
Real Estate IDX Powered by iHomefinder