
2404 BEALL STREET #C, HOUSTON, TX 77008
Homes for sale in Houston.
Homes for sale in 77008.
2404 Beall Street #C
Houston, TX 77008
List Price$460,000
Listing #45758741
3
Bedrooms
3 full, 1 partial
Bathrooms
2,056
Square Feet
House
Type
About This Property
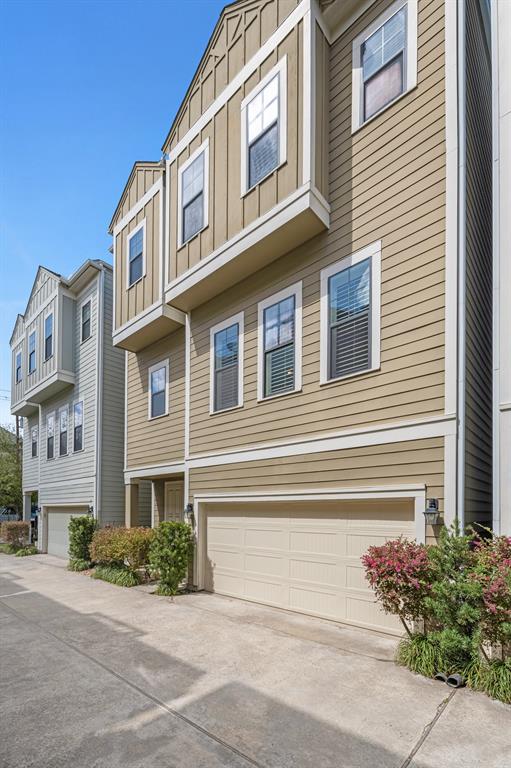
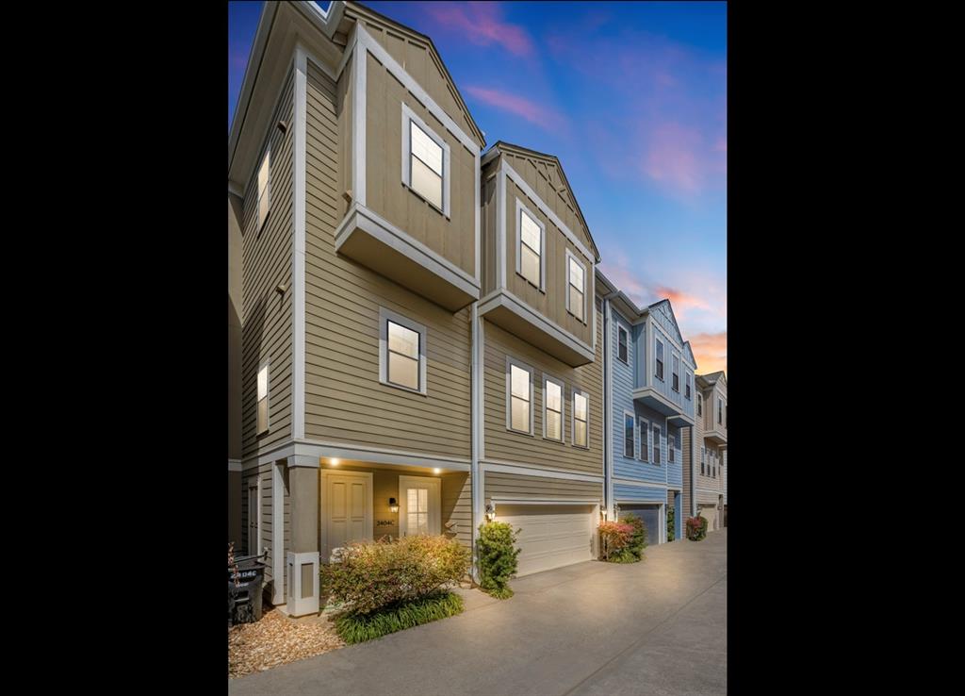
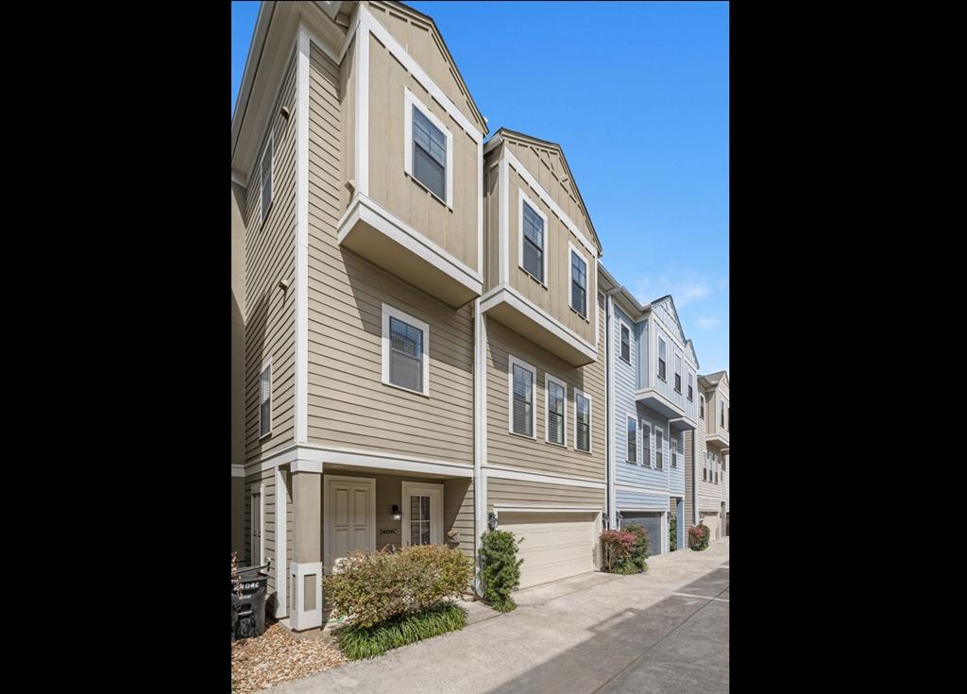
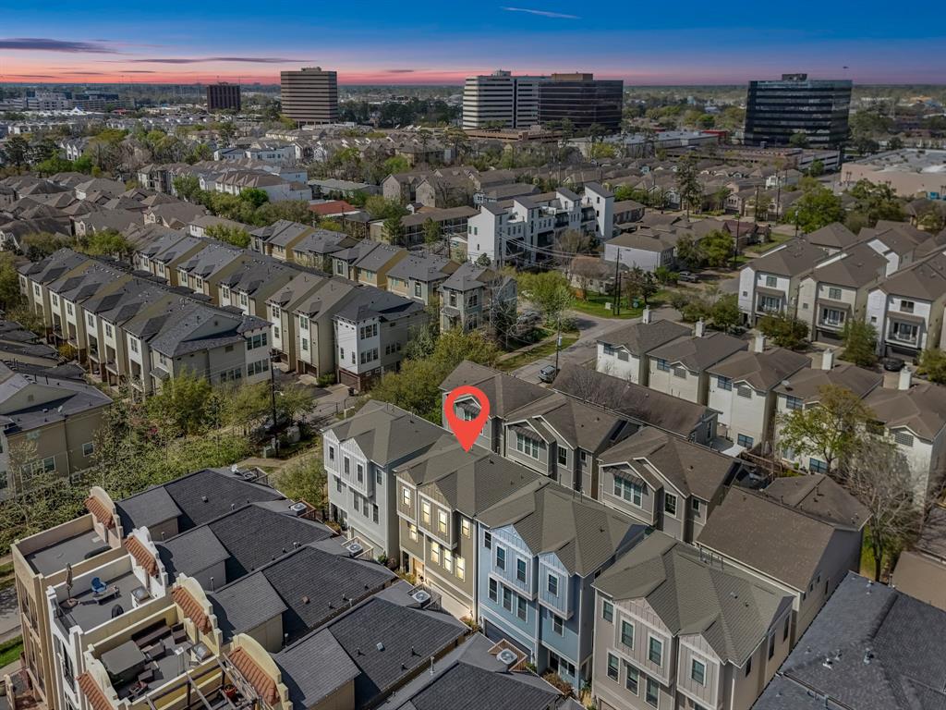
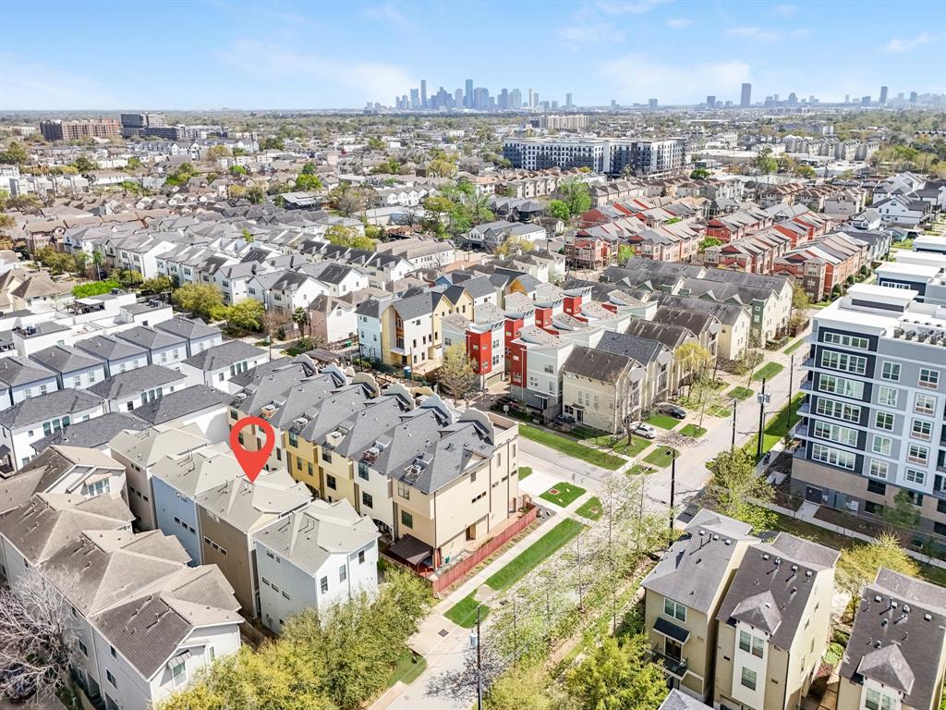

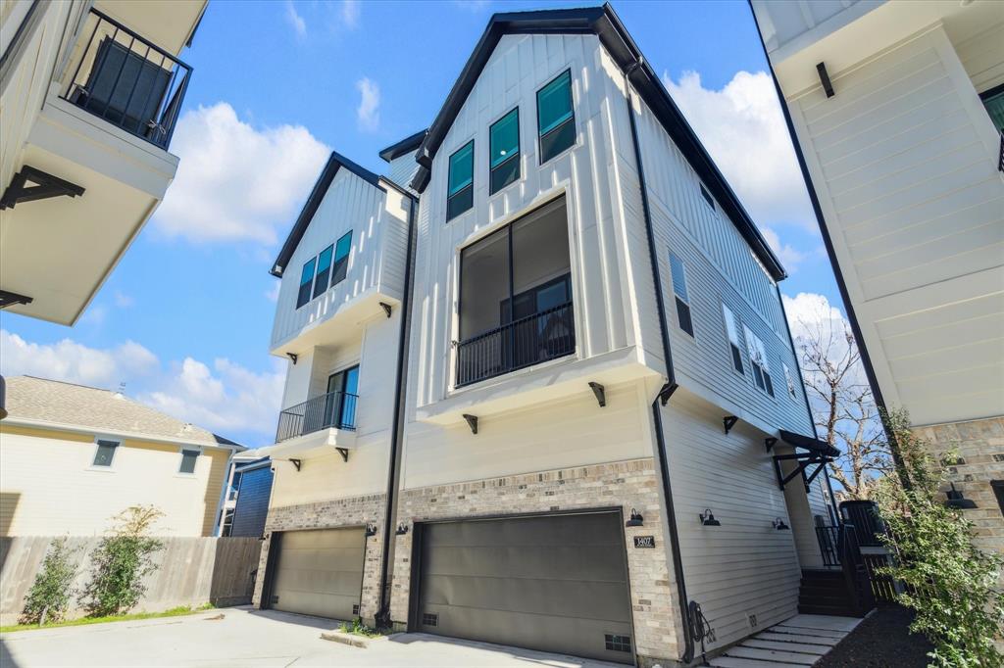
Welcome to 2404 Beall Street -- conveniently located in desirable Shady Acres! Open-concept design boasts hardwood floors, fine finishes, high ceilings and abundant natural light thru-out. Sleek Kitchen presents solid white cabinets, marble counters, stainless appliances, island w/ bar seating and wine chiller. Spacious Dining flows seamlessly to Family Room and Kitchen making it ideal for family gatherings and entertaining. First floor offers spacious Guest Suite w/ ensuite Bath & Walk-in Closet. Third floor features sprawling Primary Suite large enough for king-size furnishings and boasts a lux Ensuite Bathroom: spa shower w/bench, oversize soaking tub, dual sinks, quartz counters and abundant storage. Bedroom Three w/Private Full Bathroom and walk-in closet on this level. Private two car garage and plenty of street parking for guests. No HOA and close to parks, Heights Hike & Bike Trail, many restaurants and social events. Easy access to all major highways and Downtown. Welcome Home!
Property Features
Location Information
County
Harris
Geo Market Area
Heights/Greater Heights
MLS Area
9
Subdivision
Shady Acres
Latitude
29.808177
Directions
From Washington Ave: North on Shepherd, Left on West 24th Street, Right on Beall Street, home on the Right.
Longitude
-95.418030
Interior Features
Total Rooms
8
Primary Bathroom Description
Full Secondary Bathroom Down, Half Bath, Primary Bath: Double Sinks, Primary Bath: Separate Shower, Primary Bath: Soaking Tub, Secondary Bath(s): Tub/Shower Combo
Room Descriptions
08x06 Utility, 11x10 Primary Bath, 12x12 Bedroom, 13x12 Bedroom, 13x12 Kitchen, 16x13 Primary Bedroom, 17x12 Dining Room, 18x13 Family
1/2 Baths
1
Bedroom Description
1 Bedroom Down - Not Primary BR, En-Suite Bath, Primary Bed - 3rd Floor, Sitting Area, Split Plan, Walk-In Closet
Has Fireplace
No
Exterior Features
Style
Traditional
Garage Spaces
2
Stories
3
Has a Pool
No
Is New Construction
No
Acre Range
0 Up To 1/4 Acre
Exterior
Fully Fenced, Porch
Lot Description
Patio Lot
Siding
Cement Board
Lot Size in Acres
0.041
Parking Description
Attached Garage
Lot Size in Sq. Ft.
1,769
Has Garage
Yes
Is One Story
No
School
School District
Houston
Middle School
HAMILTON MIDDLE SCHOOL (HOUSTON)
Elementary School
SINCLAIR ELEMENTARY SCHOOL (HOUSTON)
High School
WALTRIP HIGH SCHOOL
Additional Information
Finance Available
Cash Sale, Conventional, FHA
Year Built
2015
Property Type
SFR
Status
Active
Property SubType
Single-Family
Similar Listings

Mortgage Calculator
$2,147
per month
30 Year Fixed. 3.52% Interest Rate.
Principal + Interest
$1,657
Monthly Tax
$383
Monthly Insurance
$107
yrs
%
$
$
Based on a fully amortized fixed rate loan. Ask your agent for the tax rates in your area. Insurance estimate is based on an average cost, your final premium cost will be determined by the type of coverage you select. This program only provides an estimate.
Schools
Walk Score
Real Estate IDX Powered by iHomefinder