
24031 CANYON ROW, SAN ANTONIO, TX 78260
Homes for sale in San Antonio.
Homes for sale in 78260.
24031 Canyon Row
San Antonio, TX 78260
List Price$484,000


Listing #1850950
About This Property
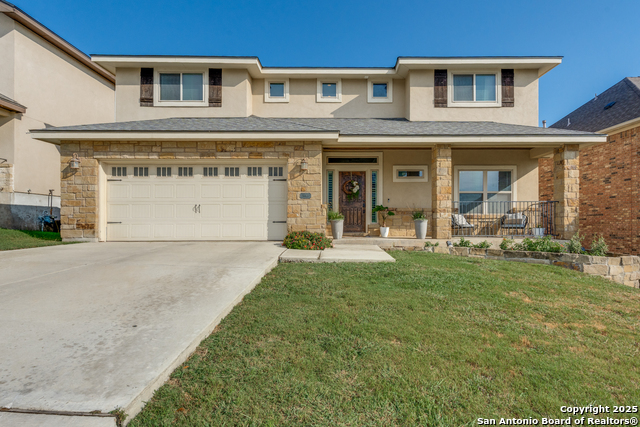
Nestled in the sought-after gated community of The Ridge at Canyon Springs, this stunning home offers an open and flexible floorplan designed for modern living. Large windows fill the space with natural light, creating a bright and inviting atmosphere. The versatile front flex space is perfect as a secondary living area or a private home office. A gourmet kitchen features granite countertops, stainless steel appliances, gas cooking, and a cozy breakfast area, all overlooking the soaring two-story family room with a corner fireplace-ideal for gatherings. The primary suite is on the main level, complete with a spa-like private bath and a spacious walk-in closet. Upstairs, you'll find three generously sized bedrooms and a game room, offering plenty of space for family and guests. Enjoy access to top-tier community amenities, including a large pool, playground, pavilion, scenic trails, tennis courts, and a basketball court. Located near Hwy 281 and Loop 1604, this home provides easy access to shopping, dining, hospitals, and military bases, all within the highly rated Northeast ISD. Plus, you're just minutes from Canyon Springs Golf Club, a paradise for golf enthusiasts. This home truly offers the best of comfort, convenience, and community-schedule your showing today!
Listing Courtesy of Janet Heydenreich, Phyllis Browning Company (210) 860-9390
Property Features
Location Information
County
Bexar
MLS Area
1803
Neighborhood Amenities
Controlled Access, Pool, Tennis, Park/Playground, Spor
Subdivision
RIDGE AT CANYON SPRINGS
Interior Features
Room Dimensions
Dining: 12x12, Living: 13x12, Kitchen: 12x10, Family: 20x16, MasterBR: 19x15, BR2: 17x14, BR3: 14x14, BR4: 13x12
Has Family Room
Yes
Interior
Three Living Area, Separate Dining Room, Eat-In Kitchen, Two Eating Areas, Study/Library, Game Room, Media Room, Utility Room Inside, 1st Floor Lvl/No Steps, High Ceilings, Open Floor Plan, Cable TV Available, High Speed Internet, Laundry Main Level, Laundry Room, Walk i
Fireplace Description
One, Family Room, Wood Burning, Gas
Master Bedroom Description
DownStairs, Walk-In Closet, Ceiling Fan, Full Bath
Heating
Central
Master Bathroom Description
Tub/Shower Separate, Double Vanity
Heating Fuel
Natural Gas
1/2 Baths
1
Cooling
One Central
Has Dining Room
Yes
Floors
Carpeting, Ceramic Tile
Exterior Features
Style
Two Story, Traditional
Water / Sewer
Water System, Sewer System
Construction
Pre-Owned
Parking Description
Two Car Garage, Attached, Oversized
Exterior
Patio Slab, Privacy Fence, Sprinkler System, Double Pane Windows, Has Gutters, Mature Trees
Has Garage
Yes
Manufacturer
Meritage Homes
Garage Spaces
2
Foundation
Slab
Pool/Spa Description
None
Roof
Composition
Lot Size
0.16
School
Elementary School
Canyon Ridge Elem
High School
Ronald Reagan
Jr. High School
Barbara Bush
Additional Information
Proposed Terms
Conventional, FHA, VA, Cash
Is Short Sale
No
Property Type
SFR
HOA Fee
$472.77
Property SubType
Single Family Detached
HOA Frequency
Semi-Annually
Year Built
2006
Miscellaneous
Company Relocation, Home Service Plan, No City Tax, Virtual Tour
Status
Active
Has a Game Room
Yes
Similar Listings


Mortgage Calculator
$2,259
per month
30 Year Fixed. 3.52% Interest Rate.
Principal + Interest
$1,744
Monthly Tax
$403
Monthly Insurance
$112
yrs
%
$
$
Based on a fully amortized fixed rate loan. Ask your agent for the tax rates in your area. Insurance estimate is based on an average cost, your final premium cost will be determined by the type of coverage you select. This program only provides an estimate.
Schools
Walk Score
Real Estate IDX Powered by iHomefinder