
2401 CRAWFORD STREET #A205, HOUSTON, TX 77004
Homes for sale in Houston.
Homes for sale in 77004.
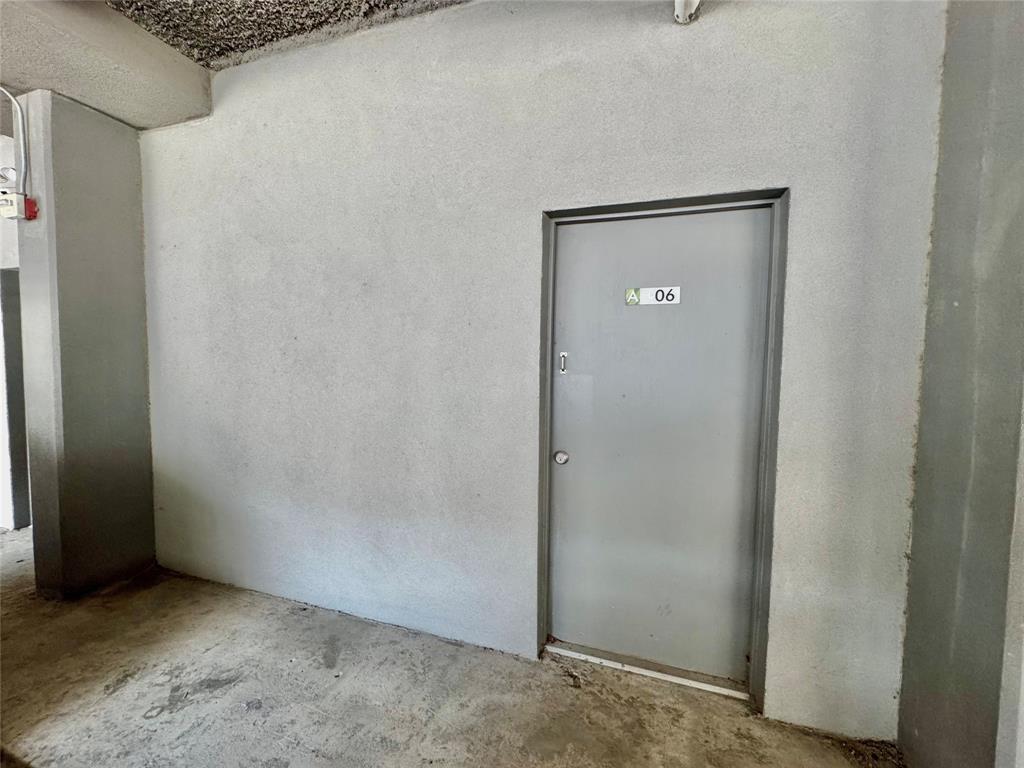
2401 Crawford Street #A205
Houston, TX 77004
List Price$275,000
Listing #53766229
2
Bedrooms
2 full, 1 partial
Bathrooms
963
Square Feet
Condo
Type
About This Property
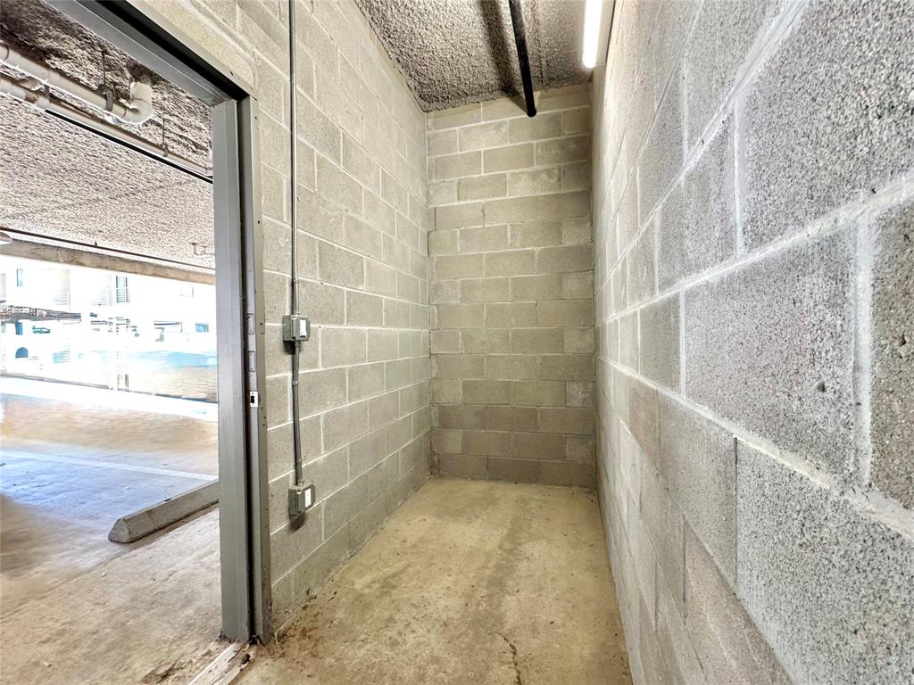
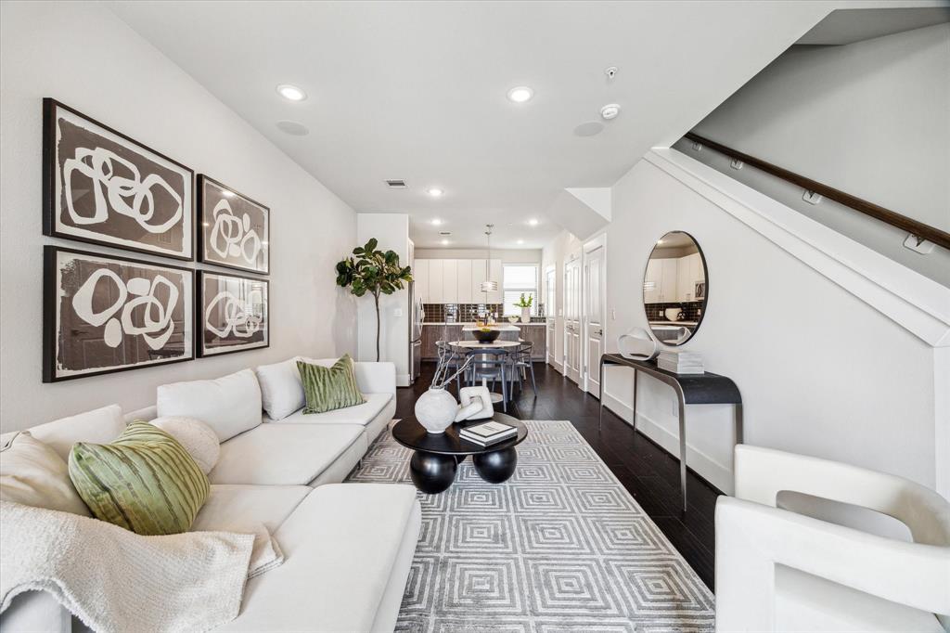
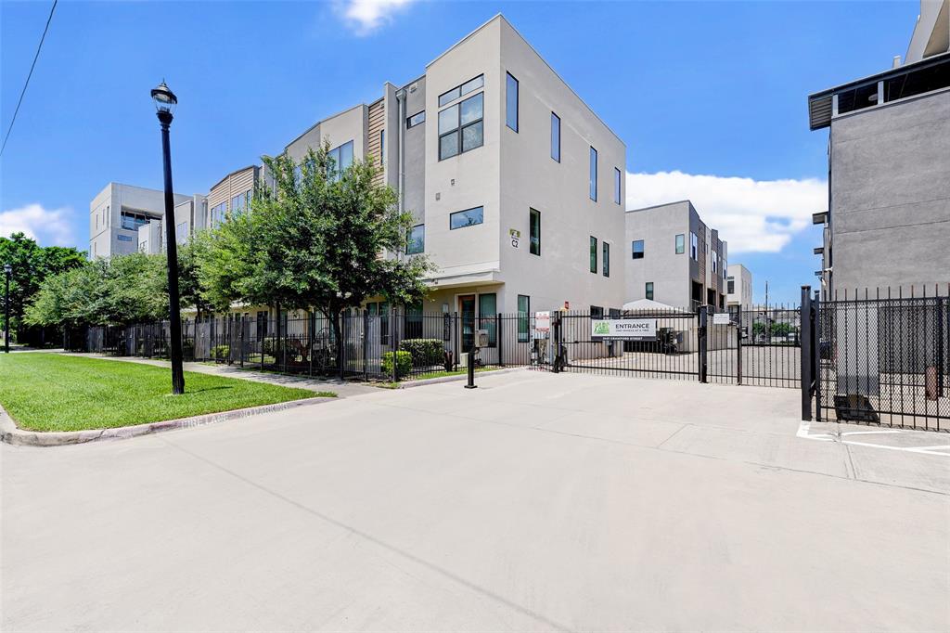
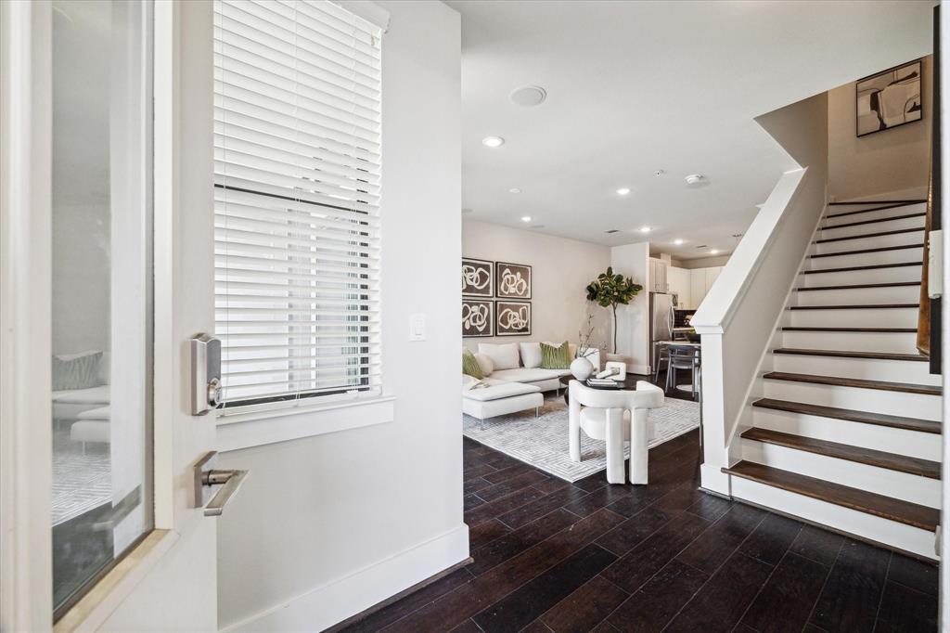

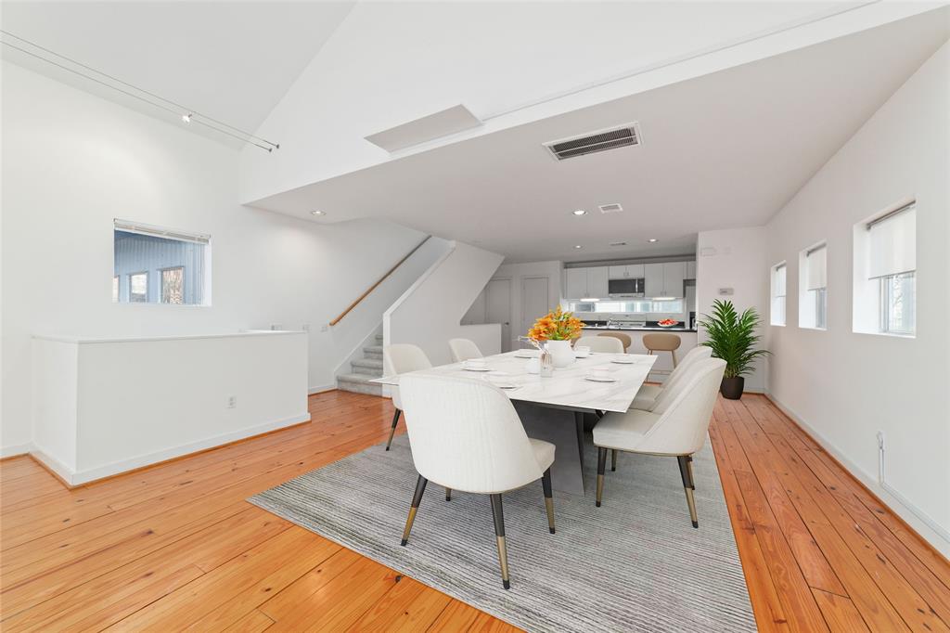
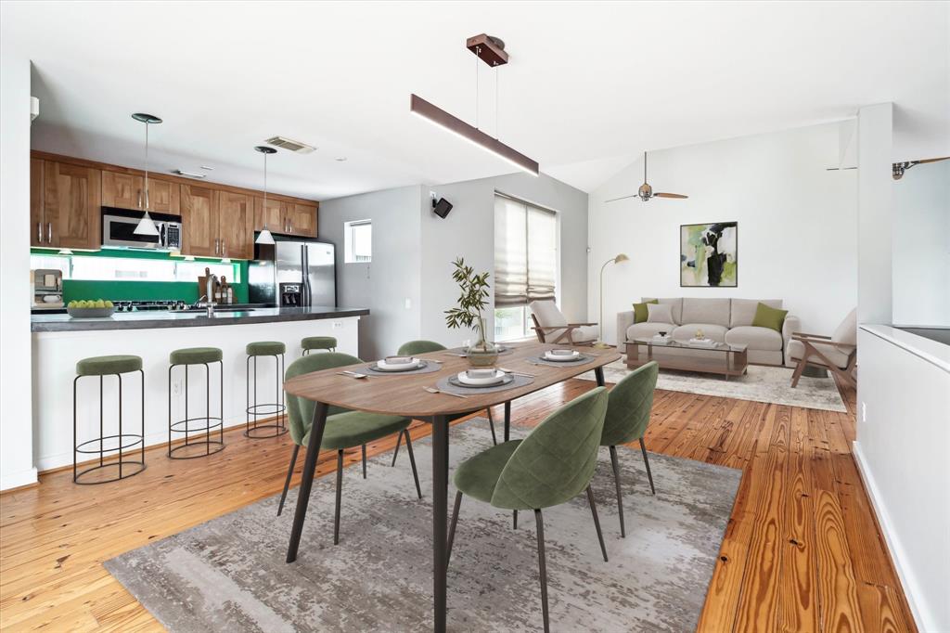
Embrace vibrant luxury in this 2-bed, 2.5-bath Parc at Midtown condo, where stunning Houston skyline views and abundant natural light create an urban oasis. Blocks from downtown, Midtown Park, and the 5-acre Baldwin Park with trails and live oaks, this home blends elegance with city energy. The open-concept design dazzles with a gourmet kitchen boasting a large island, quartz counters, stainless steel appliances, and soft-close cabinetry. Designer wood floors, modern lighting, and ample storage elevate every space. The primary suite features a private balcony, walk-in closet, dual vanity, and spacious shower; each bedroom includes an ensuite. Recent updates include a tankless water heater, 2025 HVAC, and washer, dryer, and fridge that stay. Enjoy gated security, a 5,000 sf park, pet space, reserved tandem parking, and extra storage unit. Minutes from the Medical Center, universities, dining, and entertainment, this is your dynamic Houston lifestyle!
Property Features
Location Information
County
Harris
Geo Market Area
Midtown - Houston
MLS Area
16
Subdivision
Parc at Midtown
Latitude
29.742951
Directions
Exit Tuam/McGowen and make a left at the McGowen light (going over 288). Make a right onto Crawford and the community will be to your right. Community Driveway gate is on Jackson Street but a walk in entrance is on Crawford as well as Jackson.
Longitude
-95.368065
Interior Features
Total Rooms
7
Primary Bathroom Description
Half Bath, Primary Bath: Double Sinks, Primary Bath: Tub/Shower Combo, Secondary Bath(s): Tub/Shower Combo
Room Descriptions
11 x 11 Kitchen, 11 x 20 Living Room, 11 x 6 Dining Room, 11 x 9 Bedroom, 14 x 5 Exterior Porch/Balcony, 16 x 11 Primary Bedroom, 9 x 5 Exterior Porch/Balcony
1/2 Baths
1
Bedroom Description
All Bedrooms Up, Primary Bed - 2nd Floor, Walk-In Closet
Has Fireplace
No
Exterior Features
Style
Contemporary/Modern
Has Garage
No
Stories
2
Has a Pool
No
Is New Construction
No
Lot Size in Acres
0
Exterior
Balcony, Sprinkler System
Lot Size in Sq. Ft.
75,439
Siding
Stucco
Is One Story
No
School
School District
Houston
Middle School
GREGORY-LINCOLN MIDDLE SCHOOL
Elementary School
GREGORY-LINCOLN ELEMENTARY SCHOOL
High School
LAMAR HIGH SCHOOL (HOUSTON)
Additional Information
Finance Available
Cash Sale, Conventional, FHA, VA
Year Built
2017
Property Type
CND
Status
Option Pending
Property SubType
Townhouse/Condo
Similar Listings
Mortgage Calculator
$1,283
per month
30 Year Fixed. 3.52% Interest Rate.
Principal + Interest
$990
Monthly Tax
$229
Monthly Insurance
$64
yrs
%
$
$
Based on a fully amortized fixed rate loan. Ask your agent for the tax rates in your area. Insurance estimate is based on an average cost, your final premium cost will be determined by the type of coverage you select. This program only provides an estimate.
Schools
Walk Score
Real Estate IDX Powered by iHomefinder