
240 POST AVENUE, SAN ANTONIO, TX 78215
Homes for sale in San Antonio.
Homes for sale in 78215.
240 Post Avenue
San Antonio, TX 78215
List Price$699,999


Listing #1912606
About This Property
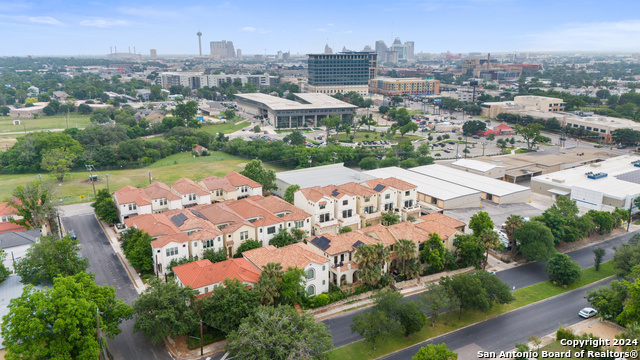
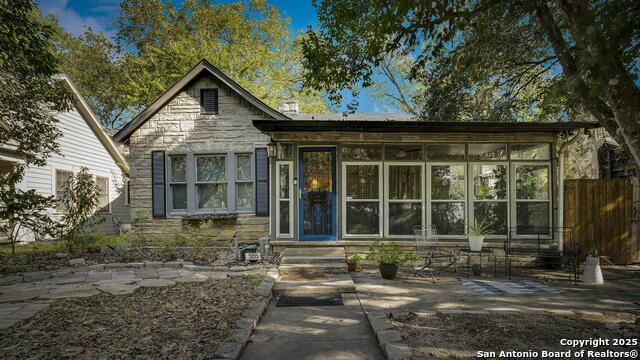
Open House Sunday 11/16 2pm-5pm. UrbanLiving Inside410 - Nestled in the heart of historic Westfort, 240 Post Ave is a beautiful cross between Folk Victorian charm and transitional vernacular architecture. On a rare double lot totaling .37 of an acre, this completely gated property with automatic entry gate offers privacy, character, and space. The inviting front porch sets the tone, welcoming you into a home filled with timeless details. Inside, soaring 11-foot ceilings, hardwood floors, and plantation shutters provide warmth and elegance. The formal dining room flows seamlessly into the gourmet kitchen, featuring stainless steel appliances, gas cooking, soapstone countertops, and charming herb windows. The kitchen opens to a comfortable den anchored by a cozy fireplace. The spacious master suite boasts a built-in glass-front display cabinet, an updated bath with a walk-in shower, double vanity, and a generous walk-in closet. The 2nd bedroom plus a flex space that can be office, hobby or 4th bedroom are located downstairs, while upstairs you'll find a private third bedroom with its own bath. Outdoors, a two-car carport and a large storage room offer functionality with the latter presenting an excellent opportunity for conversion into a casita or studio. With its blend of architectural details, thoughtful updates, and a rare oversized lot, 240 Post Ave captures the spirit of historic San Antonio living while offering all the conveniences of today. Close to The Pearl, Museum Reach, Botanical Gardens, Zoo, Fort Sam, Brackenridge Park and Downtown.
Listing Courtesy of Gina Candelario, Kuper Sotheby's Int'l Realty (210) 744-8265
Property Features
Location Information
County
Bexar
MLS Area
1300
Neighborhood Amenities
None
Subdivision
AMRY TERRACE
Interior Features
Room Dimensions
Dining: 13x12, Living: 31x14, Kitchen: 25x12, Family: 18x17, MasterBR: 21x13, BR2: 13x12, BR3: 19x11
Fireplace Description
One, Family Room, Gas
Interior
Two Living Area, Separate Dining Room, Eat-In Kitchen, Two Eating Areas, Secondary Bedroom Down, High Ceilings, Open Floor Plan, Skylights, Cable TV Available, High Speed Internet, Laundry Main Level, Walk in Closets
Heating
Central, 1 Unit
Master Bedroom Description
DownStairs
Heating Fuel
Natural Gas
Master Bathroom Description
Shower Only, Double Vanity
Cooling
One Central
Has Dining Room
Yes
Floors
Ceramic Tile, Wood
Has Family Room
Yes
Accessibility
No Carpet, No Steps Down, Near Bus Line, Level Lot, Le
Exterior Features
Style
Two Story, Historic/Older, Traditional
Water Supplier
SAWS
Construction
Pre-Owned
Electric Supplier
CPS
Exterior
Patio Slab, Covered Patio, Privacy Fence, Wrought Iron Fence, Storage Building/Shed, Mature Trees
Parking Description
None/Not Applicable
Manufacturer
UNKNOWN
Pool/Spa Description
None
Roof
Composition
Lot Size
0.374
Water / Sewer
Water System, Sewer System
Lot Description
1/4 - 1/2 Acre, Mature Trees (ext feat), Level
Sewer Supplier
SAWS
School
School District
San Antonio I.S.D.
Jr. High School
Call District
Elementary School
Lamar
High School
Edison
Additional Information
Proposed Terms
Conventional, Cash
Year Built
1920
Property Type
SFR
Status
Active
Property SubType
Single Family Detached
Miscellaneous
Historic District
Similar Listings
- Active
$545,000
4 Beds
3 Baths
1,516 SqFt.
147 Larchmont
San Antonio, TX 78209
#1926647
House

Listing Courtesy of Anika Schweiger, Connect Realty.com [email protected]



Mortgage Calculator
$3,268
per month
30 Year Fixed. 3.52% Interest Rate.
Principal + Interest
$2,522
Monthly Tax
$583
Monthly Insurance
$163
yrs
%
$
$
Based on a fully amortized fixed rate loan. Ask your agent for the tax rates in your area. Insurance estimate is based on an average cost, your final premium cost will be determined by the type of coverage you select. This program only provides an estimate.
Schools
Walk Score
© 2026 LERA MLS. All rights reserved.
© 2026 LERA MLS. All rights reserved.
The data relating to real estate on this website comes in part from the Internet Data Exchange (IDX) Program of the LERA MLS. IDX information is provided exclusively for consumers' personal non-commercial use and may not be used for any purpose other than to identify prospective properties consumers may be interested in purchasing. All Information Is Deemed Reliable But Is Not Guaranteed Accurate.
LERA MLS data last updated at February 27, 2026, 7:26 AM CT
Real Estate IDX Powered by iHomefinder