
555 E CRAIG, SAN ANTONIO, TX 78212
Homes for sale in San Antonio.
Homes for sale in 78212.
555 E Craig
San Antonio, TX 78212
List Price$579,000



Listing #1894783
3
Bedrooms
1 full
Bathrooms
2,082
Square Feet
House
Type
About This Property
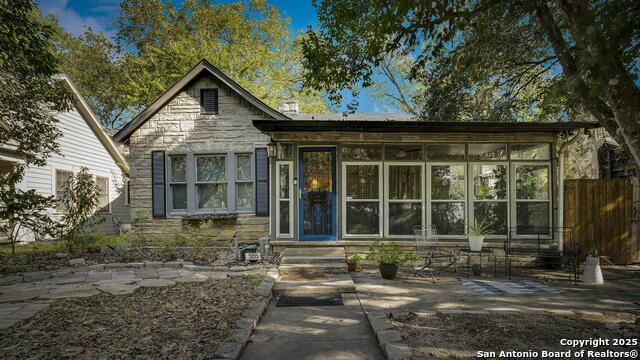
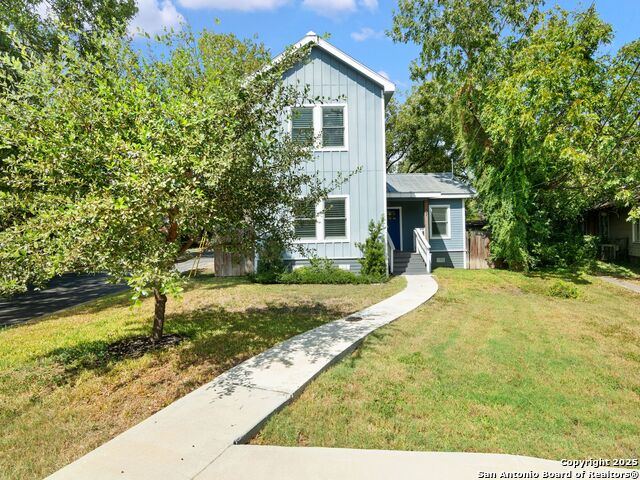
Welcome to River Road! Charming stone cottage with a detached casita in the highly desirable River Road neighborhood. Just steps from Brackenridge Park and minutes from The Pearl, Fort Sam Houston, and downtown San Antonio. The main home offers 3 bedrooms, 1 bath, and 1,247 square feet, blending timeless character with modern comfort. Original hardwood floors, arched doorways, and abundant natural light create a warm, inviting atmosphere. The living room features a cozy stone fireplace and flows effortlessly into the dining room, ideal for entertaining. The kitchen offers gas cooking, granite countertops, and plenty of cabinet space. The front sun-room overlooks the Brackenridge Golf Course, offering a serene and peaceful setting which is the perfect spot for morning coffee, reading, or plant lovers' paradise. Step outside to enjoy the spacious deck off the main house, shaded by mature trees and ideal for relaxing or hosting friends. The detached 835-square-foot casita includes 1 bedroom, 1 bath, a living area, and a large covered patio, providing a comfortable space for entertaining. Nestled in one of San Antonio's most picturesque and walkable neighborhoods, this home offers easy access to nature and city life. Stroll to Brackenridge Park, bike to The Pearl, or explore nearby restaurants and entertainment in minutes. 555 E Craig Place perfectly captures the essence of River Road living. Vintage charm, modern comfort, and an unbeatable location. The main house features 3 beds and 1 full bath. The casita has 1 bedroom and 1 full bathroom.
Listing Courtesy of Trent Boarnet, Keller Williams Heritage (210) 884-2353
Property Features
Location Information
County
Bexar
MLS Area
1300
Neighborhood Amenities
None
Subdivision
RIVER ROAD
Interior Features
Room Dimensions
Dining: 12x13, Living: 13x19, Kitchen: 11x11, MasterBR: 13x12, BR2: 12x11, BR3: 12x13
Fireplace Description
One, Living Room, Wood Burning
Interior
One Living Area, Liv/Din Combo, High Speed Internet, All Bedrooms Downstairs
Heating
Central
Master Bedroom Description
DownStairs
Heating Fuel
Natural Gas
Has Dining Room
Yes
Cooling
One Central
Has Family Room
Yes
Floors
Ceramic Tile, Marble, Wood
Exterior Features
Style
One Story, Historic/Older
Water Supplier
SAWS
Construction
Pre-Owned
Electric Supplier
CPS
Exterior
Deck/Balcony, Mature Trees, Detached Quarters
Parking Description
None/Not Applicable
Manufacturer
Unknown
Pool/Spa Description
None
Roof
Composition
Lot Size
0.161
Water / Sewer
Water System, Sewer System
Is One Story
Yes
Sewer Supplier
SAWS
School
School District
San Antonio I.S.D.
Jr. High School
Hawthorne Academy
Elementary School
Hawthorne
High School
Edison
Additional Information
Proposed Terms
Conventional, VA, Cash
Year Built
1952
Property Type
SFR
Status
Active
Property SubType
Single Family Detached
Is Short Sale
No
Similar Listings


Mortgage Calculator
$2,703
per month
30 Year Fixed. 3.52% Interest Rate.
Principal + Interest
$2,086
Monthly Tax
$482
Monthly Insurance
$135
yrs
%
$
$
Based on a fully amortized fixed rate loan. Ask your agent for the tax rates in your area. Insurance estimate is based on an average cost, your final premium cost will be determined by the type of coverage you select. This program only provides an estimate.
Schools
Walk Score

© 2026 LERA MLS. All rights reserved.
© 2026 LERA MLS. All rights reserved.
The data relating to real estate on this website comes in part from the Internet Data Exchange (IDX) Program of the LERA MLS. IDX information is provided exclusively for consumers' personal non-commercial use and may not be used for any purpose other than to identify prospective properties consumers may be interested in purchasing. All Information Is Deemed Reliable But Is Not Guaranteed Accurate.
LERA MLS data last updated at January 22, 2026, 9:32 AM CT
Real Estate IDX Powered by iHomefinder