
239 COUNTRY CLUB LN., UVALDE, TX 78801
Homes for sale in Uvalde.
Homes for sale in 78801.
239 Country Club Ln.
Uvalde, TX 78801
List Price$468,000


Listing #1938927
4
Bedrooms
3 full
Bathrooms
2,226
Square Feet
House
Type
About This Property
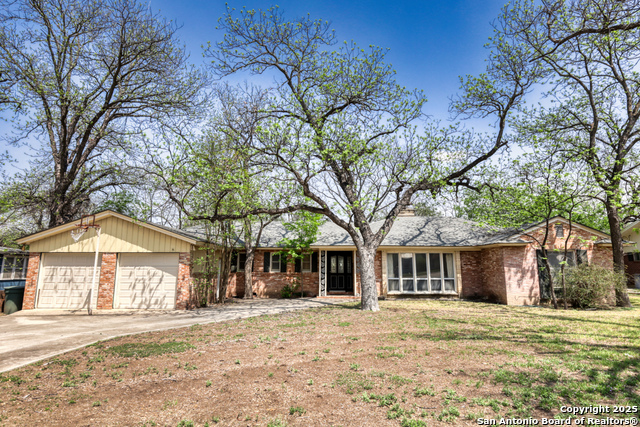
Tucked away towards the end of a quiet cul-de-sac, this exceptional 4 bedroom, 3 bath residence showcases timeless craftsmanship and thoughtful design throughout. Featuring four sides masonry construction with classic brick and rock accents across the front elevation and elegant stucco detailing on the remaining sides, the home makes a striking first impression-further enhanced by the impressive double front doors. Inside, an open-concept floor plan unfolds beneath vaulted ceilings, creating a bright and inviting atmosphere ideal for both everyday living and entertaining. The kitchen serves as the true focal point of the home, appointed with custom knotty pine cabinetry, luxurious leathered granite countertops, a large center island, and a walk-in pantry-perfectly blending beauty and functionality. An oversized dining area offers ample space for hosting gatherings and special occasions. Wood-grain ceramic flooring flows seamlessly throughout the home, complemented by warm beam accents in both the living area and the primary bedroom. The dreamy laundry room adds both style and convenience. The private primary suite is a retreat of its own, featuring a spa-inspired bathroom with a walk-in shower, garden tub, separate vanities, and his-and-hers closets. Additional features include pre-plumbing for a water softener and thoughtful storage throughout. Outdoors, enjoy a beautifully landscaped front yard with sod and a full sprinkler system, along with a large covered back porch overlooking a fully fenced backyard. With no neighbors behind, the setting offers rare privacy and tranquility-perfect for relaxing or entertaining. A home that seamlessly blends elegance and comfort-this property is truly a standout.
Listing Courtesy of Lauren Sieckenius, Southern Real Estate LLC (830) 900-9227
Property Features
Location Information
County
Uvalde
MLS Area
3200
Neighborhood Amenities
None
Subdivision
The Enclave
Interior Features
Room Dimensions
Dining: 15x11, Living: 21x15, Kitchen: 14x18, MasterBR: 18x13, BR2: 12x12, BR3: 11x12, BR4: 12x12
Fireplace Description
Not Applicable
Interior
One Living Area, Separate Dining Room, Island Kitchen, Walk-In Pantry, High Ceilings, Open Floor Plan, Laundry Main Level, Laundry Room, Walk in Closets, Attic - Access only, Attic - Pull Down Stairs
Heating
Central
Master Bedroom Description
Split, Walk-In Closet, Multi-Closets, Ceiling Fan, Full Bath
Heating Fuel
Electric
Master Bathroom Description
Tub/Shower Separate, Separate Vanity, Garden Tub
Cooling
One Central
Has Dining Room
Yes
Floors
Ceramic Tile
Has Family Room
Yes
Exterior Features
Style
One Story, Traditional
Parking Description
Two Car Garage
Is New Construction
Yes
Has Garage
Yes
Construction
New
Garage Spaces
2
Exterior
Covered Patio, Privacy Fence, Partial Sprinkler System
Pool/Spa Description
None
Manufacturer
Taylor Custom Homes
Lot Size
0.347
Foundation
Slab
Lot Description
Cul-de-Sac/Dead End, 1/4 - 1/2 Acre
Roof
Composition
Is One Story
Yes
Water / Sewer
City
School
School District
Uvalde CISD
Jr. High School
Uvalde
Elementary School
Uvalde
High School
Uvalde
Additional Information
Proposed Terms
Conventional, FHA, VA, TX Vet, Cash, USDA
Year Built
2026
Property Type
SFR
Status
New
Property SubType
Single Family Detached
Similar Listings


Mortgage Calculator
$2,185
per month
30 Year Fixed. 3.52% Interest Rate.
Principal + Interest
$1,686
Monthly Tax
$390
Monthly Insurance
$109
yrs
%
$
$
Based on a fully amortized fixed rate loan. Ask your agent for the tax rates in your area. Insurance estimate is based on an average cost, your final premium cost will be determined by the type of coverage you select. This program only provides an estimate.
Schools
Walk Score

© 2026 LERA MLS. All rights reserved.
© 2026 LERA MLS. All rights reserved.
The data relating to real estate on this website comes in part from the Internet Data Exchange (IDX) Program of the LERA MLS. IDX information is provided exclusively for consumers' personal non-commercial use and may not be used for any purpose other than to identify prospective properties consumers may be interested in purchasing. All Information Is Deemed Reliable But Is Not Guaranteed Accurate.
LERA MLS data last updated at February 4, 2026, 8:09 PM CT
Real Estate IDX Powered by iHomefinder